Skip main navigation
Sold for $731,670
  • $731,670

    715 E Street, Salida, CO 81201

    3beds
    1,682sqft
    Single Family Residence
    Built in 1900
    7,405.2 Square Feet Lot
    $841,700 Zestimate®
    $435/sqft
    $2,503 Estimated rent

    Home value

    $841,700

    $783,000 - $917,000

    $2,503/mo

    Zestimate® history
    Loading
    Loading...

    Owner options

    List your home for rent

    $2,503/mo

    Rent Zestimate®

    Find your next renter with Zillow Rental Manager. Plus, with online applications, you can quickly screen prospective tenants – for free.

    Learn more

    $2,503/mo

    Rent Zestimate®

    Refinance and save

    $4,048/mo

    Est. payment

    Refinancing to a lower rate could help reduce your monthly payments and save thousands over the life of the loan.

    See today's rates

    $4,048/mo

    Est. payment

    Explore your selling options

    Work with a Zillow partner agent

    Leverage their expertise and Zillow's premium Showcase listings to get your home seen by more buyers.

    Get started

    List with your own agent

    Get your home in front of millions of buyers by listing it on Zillow.

    Learn how to do it

    Sell it yourself

    Take full control of how buyers see your home on Zillow by listing For Sale by Owner (FSBO).

    List your home

    What's special

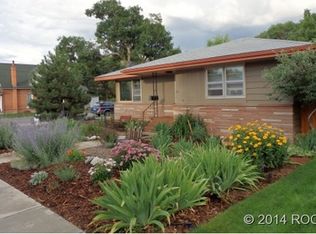
    Welcome to this charming bungalow nestled in one of Salida's most coveted neighborhoods, just seven blocks from the Arkansas River and the vibrant historic downtown. Meticulously maintained and offered for the first time in 36 years, this home offers comfort and convenience. Step onto the inviting front porch, newly roofed and updated with Trex decking, perfect for enjoying morning coffee or evening sunsets. Inside, original charm meets modern updates, featuring oak and fir flooring, cozy gas stove, and tasteful built-ins. The main room encompassing living and dining areas has a spacious feel, complemented by some exposed brick.There have been many updates and upgrades over the years and the most recent is an energy efficient Bosch Tankless water heater installed in 2024. Ample storage includes the large attic with shelving and a garage complete with an attached shed. A separate greenhouse/shed and a two-stall carport ensure all your storage needs are met.The home's proximity to the elementary, middle, and high schools will makes mornings stress-free with easy walking or biking commutes. Entertain and relax in the fenced backyard, highlighted by a stamped concrete patio and a fenced vegetable garden as well as beautiful perennial flowers. San Isabel National Forest, BLM land, Browns Creek National Monument, and other public land make up 75% of Chaffee County land which invites endless outdoor adventures—from skiing and hiking to Gold Medal fishing, rock climbing, rafting, and mountain biking. Don't miss this rare opportunity to experience Salida's vibrant lifestyle. Some furnishings are available for purchase.

    Zillow last checked:

    Listing updated:

    Listed by:

    Jeanine Zeman 719-207-3412 jeanineaz@gmail.com,

    HomeSmart Preferred Realty

    Bought with:

    K. Hale Camp, 100025035

    Pinon Real Estate Group LLC

    Source: REcolorado as distributed by MLS GRID,MLS#: 2848286MLS Logo

    Facts & features

    Interior

    Bedrooms & bathrooms
    • Bedrooms: 3
    • Bathrooms: 2
    • Full bathrooms: 1
    • 1/2 bathrooms: 1
    • Main level bathrooms: 2
    • Main level bedrooms: 3
    Primary bedroom
    • Description: Custom-Built Aspen Wood Closets And Drawers
    • Level: Main
    Bedroom
    • Level: Main
    Bedroom
    • Description: Closet Is An Armoire
    • Level: Main
    Bathroom
    • Level: Main
    Bathroom
    • Level: Main
    Dining room
    • Description: Oak Flooring, Exposed Brick
    • Level: Main
    Kitchen
    • Level: Main
    Laundry
    • Description: Laundry Closet Off Mud Room
    • Level: Main
    Living room
    • Description: Oak Flooring
    • Level: Main
    Mud room
    • Level: Main
    Heating
    • Baseboard, Hot Water, Natural Gas
    Cooling
    • Attic Fan, None
    Appliances
    • Included: Dishwasher, Disposal, Dryer, Gas Water Heater, Microwave, Range, Range Hood, Refrigerator, Tankless Water Heater, Washer
    Features
    • Built-in Features, Ceiling Fan(s), Eat-in Kitchen, Laminate Counters, Pantry, Radon Mitigation System, Smoke Free
    • Flooring: Laminate, Vinyl, Wood
    • Windows: Double Pane Windows, Window Coverings
    • Basement: Crawl Space
    • Number of fireplaces: 1
    • Fireplace features: Free Standing, Gas, Living Room
    • Common walls with other units/homes: No Common Walls
    Interior area
    • Total structure area: 1,682
    • Total interior livable area: 1,682 sqft
    • Finished area above ground: 1,682
    • Finished area below ground: 0

    Property

    Parking
    • Total spaces: 3
    • Parking features: Concrete, Storage
    • Garage spaces: 1
    • Carport spaces: 2
    • Covered spaces: 3
    Features
    • Levels: One
    • Stories: 1
    • Patio & porch: Covered, Front Porch, Patio
    • Exterior features: Garden, Private Yard, Rain Gutters
    • Fencing: Partial
    • Has view: Yes
    • View description: Mountain(s)
    Lot
    • Size: 7,405 sqft
    • Features: Landscaped, Near Ski Area, Sprinklers In Front, Sprinklers In Rear
    Details
    • Parcel number: R380705193343
    • Zoning: R-2
    • Special conditions: Standard

    Construction

    Type & style
    • Home type: SingleFamily
    • Architectural style: Bungalow
    • Property subtype: Single Family Residence
    Materials
    • Brick, Stucco
    • Foundation: Concrete Perimeter
    • Roof: Composition,Membrane,Metal
    Condition
    • Updated/Remodeled
    • Year built: 1900

    Utilities & green energy

    • Electric: 110V
    • Sewer: Public Sewer
    • Water: Public
    • Utilities for property: Cable Available, Electricity Connected, Natural Gas Connected, Phone Available
    Green energy
    • Energy efficient items: HVAC, Water Heater

    Community & neighborhood

    Security
    • Security features: Carbon Monoxide Detector(s), Smoke Detector(s)
    Location
    • Region: Salida
    • Subdivision: Haskells Addition

    Other

    Other facts
    • Listing terms: Cash,Conventional
    • Ownership: Individual
    • Road surface type: Paved

    Price history

    DateEventPrice
    8/30/2024Sold$731,670-3.7%$435/sqft
    Source: REcolorado as distributed by MLS GRID #2848286 Report a problem
    7/20/2024Pending sale$760,000$452/sqft
    Source: REcolorado as distributed by MLS GRID #2848286 Report a problem
    7/15/2024Listed for sale$760,000$452/sqft
    Source: REcolorado as distributed by MLS GRID #2848286 Report a problem

    Public tax history

    Tax history is unavailable.

    Neighborhood: 81201

    Nearby schools

    GreatSchools rating
    Schools provided by the listing agent
    • Elementary: Longfellow
    • Middle: Salida
    • High: Salida
    • District: Salida R-32

    Source: REcolorado as distributed by MLS GRID. This data may not be complete. We recommend contacting the local school district to confirm school assignments for this home.

    Get pre-qualified for a loan
    At Zillow Home Loans, we can pre-qualify you in as little as 5 minutes with no impact to your credit score.

    An equal housing lender. NMLS #10287.