Beautiful, move-in ready home featuring excellent curb appeal, a fantastic yard, and a prime location. Thoughtfully updated throughout, this home offers new carpeting in all bedrooms, hallways, and stairs (2023), along with updated main floor and basement bathrooms and new lighting fixtures on the main level. Major improvements include new door walls on both the main floor and walkout level (2024). The finished basement has been completely refreshed with LVP flooring, new doors, trim, and baseboards, fresh paint, updated lighting, and new PVC drop ceiling tiles. New water heater 2022, new A/C 2025, new siding/gutters/soffits and facia 2024. The space has been opened up to create a more functional layout and now includes a true 5th bedroom. Enjoy outdoor living on the stunning, fully remodeled deck, now expanded to twice its original size—perfect for entertaining or relaxing. This opportunity will not last long. BATVAI
Excluded: Safe,, 3 Bar coolers, deep freezer, storage shelving in basement and garage, exterior Christmas lights, curtains main level bedrooms, Sound Bar, speakers, subwoofer. BATVAI
Sold for $425,000
$425,000
715 Eagle Hl, Ortonville, MI 48462
4beds
2,881sqft
Single Family Residence
Built in 1987
0.46 Acres Lot
$426,300 Zestimate®
$148/sqft
$3,126 Estimated rent
Home value
$426,300
$405,000 - $448,000
$3,126/mo
Zestimate® history
Owner options
List your home for rent
$3,126/mo
Rent Zestimate®
Find your next renter with Zillow Rental Manager. Plus, with online applications, you can quickly screen prospective tenants – for free.
$3,126/mo
Rent Zestimate®
Refinance and save
$2,793/mo
Est. payment
Refinancing to a lower rate could help reduce your monthly payments and save thousands over the life of the loan.
$2,793/mo
Est. payment
Explore your selling options
Work with a Zillow partner agent
Leverage their expertise and Zillow's premium Showcase listings to get your home seen by more buyers.
Get startedList with your own agent
Get your home in front of millions of buyers by listing it on Zillow.
Learn how to do itSell it yourself
Take full control of how buyers see your home on Zillow by listing For Sale by Owner (FSBO).
List your homeWhat's special
Zillow last checked:
Listing updated:
Listed by:
Dawn M Hendrix 586-381-0457,
Coldwell Banker Professionals
Bought with:
Evan P Santini, 6501398900
Anthony Djon Luxury Real Estate
Source: Realcomp II,MLS#: 20261029765
Facts & features
Interior
Bedrooms & bathrooms
- Bedrooms: 4
- Bathrooms: 3
- Full bathrooms: 3
Primary bedroom
- Level: Second
- Area: 221
- Dimensions: 13 X 17
Bedroom
- Level: Entry
- Area: 225
- Dimensions: 15 X 15
Bedroom
- Level: Entry
- Area: 132
- Dimensions: 11 X 12
Bedroom
- Level: Second
- Area: 143
- Dimensions: 11 X 13
Other
- Level: Basement
- Area: 54
- Dimensions: 6 X 9
Other
- Level: Second
- Area: 60
- Dimensions: 10 X 6
Other
- Level: Entry
- Area: 42
- Dimensions: 6 X 7
Dining room
- Level: Entry
- Area: 210
- Dimensions: 14 X 15
Game room
- Level: Basement
- Area: 288
- Dimensions: 16 X 18
Great room
- Level: Entry
- Area: 270
- Dimensions: 15 X 18
Kitchen
- Level: Entry
- Area: 120
- Dimensions: 10 X 12
Laundry
- Level: Entry
- Area: 144
- Dimensions: 16 X 9
Loft
- Level: Second
- Area: 84
- Dimensions: 6 X 14
Heating
- Forced Air, Natural Gas
Cooling
- Ceiling Fans, Central Air
Appliances
- Included: Dishwasher, Disposal, Dryer, Free Standing Gas Range, Free Standing Refrigerator, Microwave, Stainless Steel Appliances, Washer, Water Purifier Owned
Features
- High Speed Internet, Programmable Thermostat
- Basement: Daylight,Finished,Walk Out Access
- Has fireplace: No
Interior area
- Total interior livable area: 2,881 sqft
- Finished area above ground: 1,881
- Finished area below ground: 1,000
Property
Parking
- Total spaces: 2.5
- Parking features: Twoand Half Car Garage, Attached, Direct Access, Electricityin Garage, Garage Door Opener, Workshop In Garage
- Attached garage spaces: 2.5
Features
- Levels: One And One Half
- Stories: 1.5
- Entry location: GroundLevelwSteps
- Patio & porch: Deck, Patio, Porch
- Exterior features: Lighting
- Pool features: None
Lot
- Size: 0.46 Acres
- Dimensions: 104 x 201
Details
- Additional structures: Sheds
- Parcel number: 0330301028
- Special conditions: Short Sale No,Standard
Construction
Type & style
- Home type: SingleFamily
- Architectural style: Contemporary
- Property subtype: Single Family Residence
Materials
- Vinyl Siding
- Foundation: Basement, Poured
- Roof: Asphalt
Condition
- New construction: No
- Year built: 1987
Utilities & green energy
- Sewer: Septic Tank
- Water: Well
- Utilities for property: Cable Available
Community & HOA
Community
- Security: Security System Owned
HOA
- Has HOA: No
Location
- Region: Ortonville
Financial & listing details
- Price per square foot: $148/sqft
- Tax assessed value: $155,760
- Annual tax amount: $6,155
- Date on market: 5/2/2026
- Cumulative days on market: 26 days
- Listing agreement: Exclusive Right To Sell
- Listing terms: Cash,Conventional
Price history
| Date | Event | Price |
|---|---|---|
| 6/15/2026 | Sold | $425,000$148/sqft |
Source:  Realcomp II #20261029765 Report a problem Realcomp II #20261029765 Report a problem | ||
| 5/26/2026 | Pending sale | $425,000$148/sqft |
Source: Realcomp II #20261029765 Report a problem | ||
| 5/13/2026 | Price change | $425,000-3.2%$148/sqft |
Source: Realcomp II #20261029765 Report a problem | ||
| 5/2/2026 | Listed for sale | $439,000+21.3%$152/sqft |
Source: Realcomp II #20261029765 Report a problem | ||
| 6/23/2022 | Sold | $362,000+3.4%$126/sqft |
Source: Realcomp II #2220035786 Report a problem | ||
| 5/18/2022 | Pending sale | $350,000$121/sqft |
Source: Realcomp II #2220035786 Report a problem | ||
| 5/13/2022 | Listed for sale | $350,000$121/sqft |
Source: Realcomp II #2220035786 Report a problem | ||
Public tax history
| Year | Property taxes | Tax assessment |
|---|---|---|
| 2025 | $6,066 +5.7% | $183,840 +1.2% |
| 2024 | $5,741 +83.7% | $181,590 +26.2% |
| 2023 | $3,126 +5.5% | $143,890 +12.8% |
| 2022 | $2,964 +2.5% | $127,510 +7% |
| 2021 | $2,891 | $119,140 +0.3% |
| 2020 | -- | $118,790 +3.1% |
| 2019 | $2,837 +2.5% | $115,230 -0.3% |
| 2018 | $2,768 +0.4% | $115,620 +4.1% |
| 2017 | $2,758 | $111,020 +7.2% |
| 2016 | $2,758 | $103,590 +5.2% |
| 2015 | -- | $98,440 +19.3% |
| 2014 | -- | $82,510 +17.5% |
| 2011 | -- | $70,210 -6.7% |
| 2010 | $2,604 -19.6% | $75,260 -19.8% |
| 2009 | $3,238 | $93,840 -20.3% |
| 2003 | -- | $117,700 +9.3% |
| 2002 | -- | $107,700 +2.5% |
| 2001 | $3,742 +11.3% | $105,050 +7.4% |
| 2000 | $3,361 | $97,820 |
Find assessor info on the county website
Neighborhood: 48462
Nearby homes
- $343,0003 bd3 ba1.3k sqft2480 Lea Ln, Ortonville, MI 48462Off Market
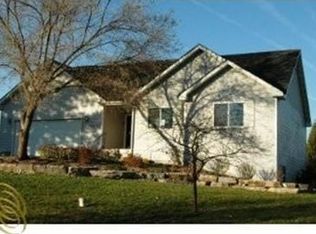
- $346,0004 bd3 ba1.3k sqft725 Eagle Hl, Ortonville, MI 48462Off Market
- $280,1003 bd1 ba1.1k sqft2450 Lea Ln, Ortonville, MI 48462Off Market
- $393,0003 bd3 ba2.3k sqft675 Garland Rd, Ortonville, MI 48462Off Market
- $338,3005 bd3 ba1.5k sqft735 Eagle Hl, Ortonville, MI 48462Off Market
- $248,0003 bd1 ba1.1k sqft690 Garland Rd, Ortonville, MI 48462Off Market
- $358,8003 bd2 ba1.7k sqft2460 Lea Ln, Ortonville, MI 48462Off Market
- $271,1003 bd1 ba1.2k sqft743 Eagle Hl, Ortonville, MI 48462Off Market
Nearby schools
GreatSchools rating
- 6/10Harvey-Swanson Elementary SchoolGrades: PK-5Distance: 2.3 mi
- 7/10Brandon High SchoolGrades: 7-12Distance: 1.7 mi
- 6/10Brandon Middle SchoolGrades: 6-8Distance: 1.9 mi
Get a cash offer in 3 minutes
Find out how much your home could sell for in as little as 3 minutes with a no-obligation cash offer.
Estimated market value
$426,300
Get a cash offer in 3 minutes
Find out how much your home could sell for in as little as 3 minutes with a no-obligation cash offer.
Estimated market value
$426,300
- Michigan
- Oakland County
- Ortonville
- 48462
- 715 Eagle Hl
Nearby cities
Nearby zip codes
Other Ortonville Topics
