Walk to Copperbeach, Abington Jr. High and Abington Sr. High from 715 N Easton Road... a charming, updated 3 bedroom / 2.5 bath brick colonial house on a private drive in Glenside Gardens. Very convenient to BOTH Glenside & Jenkintown train stations! Walking distance to Keswick. Enter into the center hall main floor boasting 9'+ ceilings and original hardwood floors with custom dark stain throughout. A large living room with crown molding and beautiful brick natural gas fireplace, custom built ins and sunny office room with white custom blinds. Main floor features spacious and bright dining room and an eat-in kitchen with porcelain sink, white cabinets and stainless steel appliances. The kitchen exits to an enormous deck perfect for entertaining! First floor powder room w/ marble tile floor. The second floor features a master bedroom with updated en suite with porcelain tile and large shower. 2 more spacious bedrooms, complete with an updated full hall bath with porcelain tub and tile. The lower level is full, finished and walk out with a newer carpeted finished basement/rec area, dry bar and refrigerator, laundry area and ample storage. Detached 2 car garage plus 3 additional parking spots on private lane. New breaker box and updated electrical wiring in 2017. No knob and tube wiring. No wallpaper! Gas hot water heat and cooking.
Sold for $500,000
$500,000
715 Easton Rd, Glenside, PA 19038
3beds
2,140sqft
SingleFamily
Built in 1920
9,147 Square Feet Lot
$497,900 Zestimate®
$234/sqft
$3,275 Estimated rent
Home value
$497,900
$473,000 - $523,000
$3,275/mo
Zestimate® history
Owner options
List your home for rent
$3,275/mo
Rent Zestimate®
Find your next renter with Zillow Rental Manager. Plus, with online applications, you can quickly screen prospective tenants – for free.
$3,275/mo
Rent Zestimate®
Refinance and save
$3,435/mo
Est. payment
Refinancing to a lower rate could help reduce your monthly payments and save thousands over the life of the loan.
$3,435/mo
Est. payment
Explore your selling options
Work with a Zillow partner agent
Leverage their expertise and Zillow's premium Showcase listings to get your home seen by more buyers.
Get startedList with your own agent
Get your home in front of millions of buyers by listing it on Zillow.
Learn how to do itSell it yourself
Take full control of how buyers see your home on Zillow by listing For Sale by Owner (FSBO).
List your homeWhat's special
Facts & features
Interior
Bedrooms & bathrooms
- Bedrooms: 3
- Bathrooms: 4
- Full bathrooms: 2
- 1/2 bathrooms: 1
- 1/4 bathrooms: 1
Heating
- Other, Gas
Cooling
- None
Appliances
- Included: Dishwasher, Dryer, Garbage disposal, Microwave, Range / Oven, Refrigerator, Washer
Features
- Flooring: Tile, Carpet, Hardwood, Linoleum / Vinyl
- Basement: Partially finished
- Has fireplace: Yes
Interior area
- Total interior livable area: 2,140 sqft
Property
Parking
- Total spaces: 3
- Parking features: Garage - Detached, Off-street
Features
- Exterior features: Stone, Brick
Lot
- Size: 9,147 Square Feet
Details
- Parcel number: 300014440002
Construction
Type & style
- Home type: SingleFamily
- Architectural style: Colonial
Materials
- Roof: Asphalt
Condition
- Year built: 1920
Community & HOA
Location
- Region: Glenside
Financial & listing details
- Price per square foot: $234/sqft
- Tax assessed value: $159,120
- Annual tax amount: $7,665
Price history
| Date | Event | Price |
|---|---|---|
| 8/3/2026 | Sold | $500,000+28.2%$234/sqft |
Source: Public Record Report a problem | ||
| 10/13/2018 | Listing removed | $389,900$182/sqft |
Source: BHHS Fox & Roach - Devon Home Marketing Center #1000847246 Report a problem | ||
| 8/1/2018 | Price change | $389,900-2.3%$182/sqft |
Source: BHHS Fox & Roach - Devon Home Marketing Center #1000847246 Report a problem | ||
| 5/11/2018 | Listed for sale | $399,000+21.3%$186/sqft |
Source: BHHS Fox & Roach-Devon #7176741 Report a problem | ||
| 4/29/2009 | Sold | $329,000-0.2%$154/sqft |
Source: Public Record Report a problem | ||
| 6/27/2007 | Sold | $329,800$154/sqft |
Source: Public Record Report a problem | ||
Public tax history
| Year | Property taxes | Tax assessment |
|---|---|---|
| 2025 | $7,665 +5.3% | $159,120 |
| 2024 | $7,281 | $159,120 |
| 2023 | $7,281 +6.5% | $159,120 |
| 2022 | $6,835 +5.7% | $159,120 |
| 2021 | $6,467 +0.4% | $159,120 |
| 2020 | $6,439 +1% | $159,120 |
| 2019 | $6,374 +0.6% | $159,120 |
| 2018 | $6,336 +3.4% | $159,120 |
| 2017 | $6,125 +3.1% | $159,120 |
| 2016 | $5,938 +3.1% | $159,120 |
| 2015 | $5,758 +3.6% | $159,120 |
| 2014 | $5,558 +0.1% | $159,120 |
| 2013 | $5,550 +0.6% | $159,120 |
| 2012 | $5,518 +1.3% | $159,120 |
| 2011 | $5,445 +2.4% | $159,120 |
| 2010 | $5,319 -0.4% | $159,120 |
| 2009 | $5,343 +2% | $159,120 |
| 2008 | $5,237 +3.6% | -- |
| 2007 | $5,055 +5.7% | -- |
| 2006 | $4,782 +5.1% | -- |
| 2005 | $4,551 +6.9% | -- |
| 2004 | $4,259 +0.7% | -- |
| 2003 | $4,230 +3.3% | -- |
| 2002 | $4,096 +7.4% | -- |
| 2000 | $3,815 +4.7% | -- |
| 1999 | $3,643 | -- |
Find assessor info on the county website
Neighborhood: 19038
Nearby homes
- $500,0003 bd4 ba3k sqft715 N Easton Rd, Glenside, PA 19038Sold
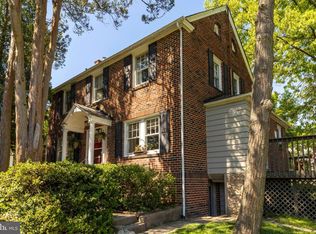
- $35,000-- bd-- ba-- sqft723 N Easton Rd, Glenside, PA 19038Off Market
- $414,6003 bd1 ba1.6k sqft711 Easton Rd, Glenside, PA 19038Off Market
- $678,0004 bd4 ba3k sqft723 Easton Rd, Glenside, PA 19038Off Market
- $481,1003 bd2 ba1.4k sqft707 Easton Rd, Glenside, PA 19038Off Market
- $585,7004 bd2 ba2k sqft2253 Pleasant Ave, Glenside, PA 19038Off Market
- $628,4004 bd3 ba2k sqft2249 Pleasant Ave, Glenside, PA 19038Off Market
- $491,9003 bd2 ba1.9k sqft714 Garden Rd, Glenside, PA 19038Off Market
Nearby schools
GreatSchools rating
- 8/10Copper Beech SchoolGrades: K-5Distance: 0.2 mi
- 7/10Abington Junior High SchoolGrades: 6-8Distance: 0.7 mi
- 8/10Abington Senior High SchoolGrades: 9-12Distance: 0.4 mi
Schools provided by the listing agent
- Elementary: Copper Beech
- Middle: Abington Junior High
- High: Abington High School
- District: Abington
Source: The MLS. This data may not be complete. We recommend contacting the local school district to confirm school assignments for this home.
Get a cash offer in 3 minutes
Find out how much your home could sell for in as little as 3 minutes with a no-obligation cash offer.
Estimated market value
$497,900
Get a cash offer in 3 minutes
Find out how much your home could sell for in as little as 3 minutes with a no-obligation cash offer.
Estimated market value
$497,900
