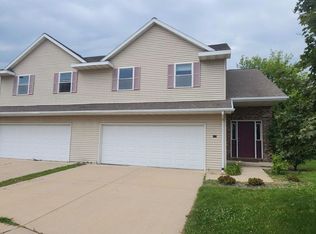
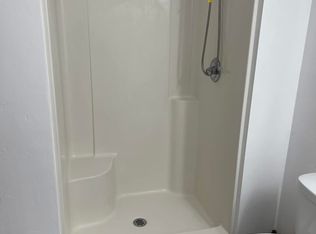
Lg. 4BR, 2.5BA Ledgeview Townhouse Condo MLS# 50322776, offers a great room w/ excellent daylight, warm fireplace, open concept, kitchen & dining area, living room; great for gatherings. Upstairs you get the privacy of 4 bedrooms, 2 full bath, & the laundry room. Located on a quiet cul-de-sac, Amenities: gas FP, CA, 2nd flr. laundry, master suite, maple cabinetry, and oversized garage. Condo was est(Dec '25). All info per Title Company. Taxes are halved. East River Trail, parks, E-DePere HS, medical svcs, & Cty GV's retail area are conveniently nearby. Adjacent Unit #713 also for sale. Updated Roofing and replace 1 CA unit before close. Seller Offers $1,000 Credit toward LR carpet replacement. Motivated Seller will Consider All Offers! Preinspected & NO HOA Fees.
Active-no offer
Price cut: $11K (7/23)
$339,000
715 Edge Point Ct, De Pere, WI 54115
4beds
2,252sqft
Single Family Residence
Built in 2003
0.36 Acres Lot
$359,700 Zestimate®
$151/sqft
$-- HOA
What's special
Oversized garageUpdated roofingWarm fireplaceMaple cabinetryMaster suite
- 134 days |
- 349 |
- 5 |
Zillow last checked:
Listing updated:
Listed by:
Matthew J Norem 920-360-6032,
Coldwell Banker Real Estate Group
Source: RANW as distributed by MLS GRID,MLS#: 50323175
Facts & features
Interior
Bedrooms & bathrooms
- Bedrooms: 4
- Bathrooms: 3
- Full bathrooms: 2
- 1/2 bathrooms: 1
Bedroom 1
- Level: Upper
- Dimensions: 15x21
Bedroom 2
- Level: Upper
- Dimensions: 13x13
Bedroom 3
- Level: Upper
- Dimensions: 11x13
Bedroom 4
- Level: Upper
- Dimensions: 11x12
Dining room
- Level: Main
- Dimensions: 15x11
Kitchen
- Level: Main
- Dimensions: 15x13
Living room
- Level: Main
- Dimensions: 14x17
Other
- Description: Laundry
- Level: Upper
- Dimensions: 8x5
Heating
- Forced Air
Cooling
- Forced Air, Central Air
Appliances
- Included: Dishwasher, Disposal, Dryer, Microwave, Range, Refrigerator, Washer
Features
- At Least 1 Bathtub, Breakfast Bar, Pantry
- Basement: 8Ft+ Ceiling,Full
- Has fireplace: Yes
- Fireplace features: Gas
Interior area
- Total interior livable area: 2,252 sqft
- Finished area above ground: 2,252
- Finished area below ground: 0
Property
Parking
- Total spaces: 2
- Parking features: Attached
- Attached garage spaces: 2
Accessibility
- Accessibility features: Not Applicable
Features
- Patio & porch: Patio
Lot
- Size: 0.36 Acres
- Features: Cul-De-Sac
Details
- Parcel number: D2709(new)
- Zoning: Residential
Construction
Type & style
- Home type: SingleFamily
- Property subtype: Single Family Residence
Materials
- Vinyl Siding
- Foundation: Poured Concrete
Condition
- New construction: No
- Year built: 2003
Utilities & green energy
- Sewer: Public Sewer
- Water: Public
Community & HOA
Location
- Region: De Pere
Financial & listing details
- Price per square foot: $151/sqft
- Annual tax amount: $3,195
- Date on market: 4/6/2026
- Inclusions: Refrigerator, oven/range, dishwasher, disposal, microwave, washer dryer, window treatments, garage door remotes, garbage cans.
- Exclusions: Personal Property of Seller and Tenant.
Estimated market value
Zestimate®
$359,700
Estimated sales range
$342,000 - $378,000
Rent Zestimate®
$2,581/mo
Price history
| Date | Event | Price |
|---|---|---|
| 7/23/2026 | Price change | $339,000-3.1%$151/sqft |
Source: | ||
| 6/11/2026 | Price change | $350,000-2.5%$155/sqft |
Source: | ||
| 6/2/2026 | Price change | $359,000-1.6%$159/sqft |
Source: RANW as distributed by MLS GRID #50323175 Report a problem | ||
| 5/12/2026 | Price change | $365,000-2.6%$162/sqft |
Source: RANW as distributed by MLS GRID #50323175 Report a problem | ||
| 4/22/2026 | Price change | $374,900-1.3%$166/sqft |
Source: RANW as distributed by MLS GRID #50323175 Report a problem | ||
| 4/6/2026 | Listed for sale | $379,900$169/sqft |
Source: RANW as distributed by MLS GRID #50323175 Report a problem | ||
Public tax history
Tax history is unavailable.
Monthly payment
Est. payment
Payment breakdown
Explore the cost of this home by adjusting the details. Changes won't be saved.Climate risks
Neighborhood: 54115
Nearby schools
GreatSchools rating
- 7/10Dickinson Elementary SchoolGrades: PK-4Distance: 1.5 mi
- 10/10De Pere Middle SchoolGrades: 7-8Distance: 0.8 mi
- 9/10De Pere High SchoolGrades: 9-12Distance: 1 mi
- $339,0004 bd3 ba2.2k sqft715 Edge Point Ct #2, De Pere, WI 54115For Sale
Save 
- $339,0004 bd3 ba2.2k sqft713 Edge Point Ct, De Pere, WI 54115For Sale
Save 
- $339,0004 bd3 ba2.2k sqft713 Edge Point Ct #1, De Pere, WI 54115For Sale
Save 
- $510,100-- bd-- ba-- sqft719 Edge Point Ct, De Pere, WI 54115Off Market
Save - $518,7004 bd3 ba2.5k sqft707 Edge Point Ct, De Pere, WI 54115Off Market
Save - $481,7003 bd4 ba2.7k sqft2126 Charles St, De Pere, WI 54115Off Market
Save - $376,5003 bd2 ba1.5k sqft2118 Charles St, De Pere, WI 54115Off Market
Save - $441,1003 bd3 ba1.9k sqft2134 Charles St, De Pere, WI 54115Off Market
Save
A local agent can set up tours, give advice and negotiate with sellers.
A local lender can help you make sure your offer is ready when you are.
