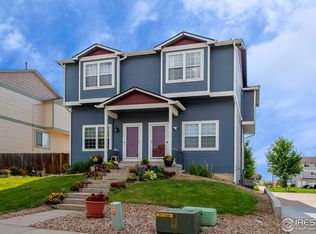
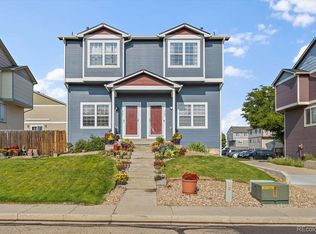
Buy this home with as little as $1,000 down through the CHFA Down Payment Assistance Program!!!! Positioned just steps from the energy of downtown Frederick and adjacent to Centennial Park, this thoughtfully designed townhome offers an ideal blend of convenience and comfort. Take in sweeping mountain vistas while enjoying the walkable lifestyle - with local shops, dining, and community events all within easy reach. Built in 1999, this three-bedroom, two-bathroom residence combines modern functionality with proven quality construction. The efficient 1,474-square-foot layout maximizes living space, enhanced by fresh paint and new carpet throughout. A central air conditioning system has been added ensuring year-round comfort, while the generous corner lot provides expanded outdoor living possibilities with the option to add a deck and have a fenced yard space. The low monthly HOA maintains the lawn watering and mowing. An attached one car garage with additional off street parking. New roof and new exterior paint completed in 2023. This end unit has incredible unobstructed mountain views! Has made a great rental. Schedule your private tour today. No metro tax!
For sale
Price cut: $11K (5/26)
$399,000
715 Elm St, Frederick, CO 80530
3beds
1,474sqft
Townhouse
Built in 1999
3,664 Square Feet Lot
$397,200 Zestimate®
$271/sqft
$56/mo HOA
What's special
Sweeping mountain vistasThoughtfully designed townhomeThree-bedroom two-bathroom residence
- 88 days |
- 315 |
- 20 |
Zillow last checked:
Listing updated:
Listed by:
Rachel Folger 720-524-4222,
RE/MAX Elevate - Erie
Source: IRES as distributed by MLS GRID,MLS#: 1056041
Loading...
Facts & features
Interior
Bedrooms & bathrooms
- Bedrooms: 3
- Bathrooms: 2
- Full bathrooms: 1
- 1/2 bathrooms: 1
- Main level bathrooms: 1
Primary bedroom
- Description: Carpet
- Level: Upper
- Area: 195 Square Feet
- Dimensions: 13 x 15
Bedroom 2
- Description: Carpet
- Level: Upper
- Area: 104 Square Feet
- Dimensions: 13 x 8
Bedroom 3
- Description: Carpet
- Level: Upper
- Area: 108 Square Feet
- Dimensions: 12 x 9
Dining room
- Area: 99 Square Feet
- Dimensions: 11 x 9
Kitchen
- Description: Laminate
- Level: Main
- Area: 88 Square Feet
- Dimensions: 8 x 11
Laundry
- Description: Concrete
- Level: Basement
Living room
- Description: Carpet
- Level: Main
- Area: 140 Square Feet
- Dimensions: 14 x 10
Heating
- Forced Air
Cooling
- Central Air
Appliances
- Included: Gas Range, Dishwasher, Refrigerator, Microwave, Disposal
- Laundry: Washer/Dryer Hookup
Features
- Eat-in Kitchen, Pantry, Walk-In Closet(s)
- Windows: Window Coverings
- Basement: Partial,Unfinished
Interior area
- Total structure area: 1,234
- Total interior livable area: 1,474 sqft
- Finished area above ground: 1,234
Video & virtual tour
Property
Parking
- Total spaces: 1
- Parking features: Attached
- Attached garage spaces: 1
- Details: Attached
Features
- Levels: Four
- Stories: 4
- Patio & porch: Patio
- Exterior features: Sprinkler System
- Fencing: Partial
- Has view: Yes
- View description: Mountain(s)
Lot
- Size: 3,664 Square Feet
- Features: City Limits, Paved, Curbs, Gutters, Sidewalks, Alley, Fire Hydrant within 500 Feet
Details
- Parcel number: R7090998
- Zoning: R
- Special conditions: Private Owner
Construction
Type & style
- Home type: Townhouse
- Property subtype: Townhouse
- Attached to another structure: Yes
Materials
- Frame
- Roof: Composition
Condition
- New construction: No
- Year built: 1999
Utilities & green energy
- Sewer: Public Sewer
- Water: City
- Utilities for property: Natural Gas Available, Electricity Available
Community & HOA
Community
- Features: Playground, Park, Trail(s)
- Security: Fire Alarm
- Subdivision: Grove Twnhms
HOA
- Has HOA: Yes
- Services included: Common Amenities, Maintenance Grounds, Utilities
- HOA fee: $56 monthly
- HOA name: Grove Townhomes
Location
- Region: Frederick
Financial & listing details
- Price per square foot: $271/sqft
- Tax assessed value: $411,050
- Annual tax amount: $3,191
- Date on market: 4/9/2026
- Listing terms: Cash,Conventional,FHA,VA Loan
- Exclusions: sellers personal property
- Electric utility on property: Yes
- Road surface type: Asphalt
Estimated market value
$397,200
$377,000 - $417,000
$2,311/mo
Price history
| Date | Event | Price |
|---|---|---|
| 5/26/2026 | Price change | $399,000-2.7%$271/sqft |
Source: | ||
| 4/8/2026 | Price change | $410,000-1.4%$278/sqft |
Source: | ||
| 11/12/2025 | Price change | $416,000-0.2%$282/sqft |
Source: | ||
| 7/24/2025 | Listed for sale | $417,000+81.3%$283/sqft |
Source: | ||
| 6/19/2018 | Sold | $230,000+109.2%$156/sqft |
Source: Public Record Report a problem | ||
| 2/17/2000 | Sold | $109,950$75/sqft |
Source: Public Record Report a problem | ||
| 9/16/1999 | Sold | $109,950$75/sqft |
Source: Public Record Report a problem | ||
Public tax history
| Year | Property taxes | Tax assessment |
|---|---|---|
| 2025 | $2,264 +4.3% | $25,700 +1.1% |
| 2024 | $2,171 +10.6% | $25,420 -1% |
| 2023 | $1,964 -1% | $25,670 +36.4% |
| 2022 | $1,984 +19.8% | $18,820 -2.8% |
| 2021 | $1,656 | $19,370 +18.8% |
| 2020 | $1,656 +4.9% | $16,300 |
| 2019 | $1,579 -6% | $16,300 +2.5% |
| 2018 | $1,680 +6.4% | $15,900 |
| 2017 | $1,579 -2.2% | $15,900 +71.3% |
| 2016 | $1,614 +73.9% | $9,280 |
| 2015 | $928 +16.4% | $9,280 +16.3% |
| 2014 | $798 | $7,980 |
| 2013 | -- | $7,980 +4.5% |
| 2012 | -- | $7,640 |
| 2011 | -- | $7,640 -21.6% |
| 2010 | -- | $9,740 |
| 2009 | -- | $9,740 -11.1% |
| 2008 | -- | $10,960 |
| 2007 | -- | $10,960 -4.9% |
| 2006 | -- | $11,520 |
| 2005 | -- | $11,520 +0.3% |
| 2004 | -- | $11,480 -0.9% |
| 2003 | -- | $11,590 +0.1% |
| 2002 | -- | $11,580 +2.6% |
| 2001 | -- | $11,290 |
Find assessor info on the county website
Monthly payment
Est. payment$--/mo
Payment breakdown
Explore the cost of this home by adjusting the details. Changes won't be saved.All calculations are estimates and provided by Zillow, Inc. for informational purposes only. Actual amounts may vary.
HOA fees may include property taxes on listings classified as Co-Ops. Contact the listing agent and/or owner for fee details.
Mortgage interest rates are dependent on a number of factors, including credit score, down payment, and repayment length. Interest rate data provided by Zillow Group Marketplace, Inc. as of 1/1/1970 from various mortgage lenders with which we have lead or other similar arrangements; the Estimated Payment is an average of those rates.
See how much you could borrow to make a competitive offer.
Climate risks
Neighborhood: 80530
Nearby schools
GreatSchools rating
- 3/10Thunder Valley PK-8Grades: PK-8Distance: 0.3 mi
- 7/10Frederick Senior High SchoolGrades: 9-12Distance: 0.6 mi
Schools provided by the listing agent
- Elementary: Thunder Valley
- Middle: Frederick
- High: Frederick
Source: IRES as distributed by MLS GRID. This data may not be complete. We recommend contacting the local school district to confirm school assignments for this home.
A local agent can set up tours, give advice and negotiate with sellers.
A local lender can help you make sure your offer is ready when you are.
- Colorado
- Weld County
- Frederick
- 80530
- 715 Elm St