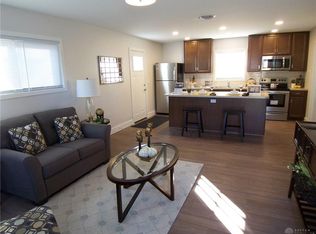
Experience the perfect blend of charm and modern living at 715 Ernroe Dr, Dayton. This 3-bedroom, 1-bathroom, 1,320 sq. ft. home, built in 1955, has been thoughtfully remodeled to bring contemporary comfort to classic architecture. The second you park you'll note a brand new total replacement roof on the house and garage. Vinyl replacement windows round out the freshly painted, maintenance free exterior. Next you'll step into a stunning new kitchen that features updated cabinetry, perfect for culinary adventures and paired with brand new custom stone counters with eat at island. The spacious living and dining rooms are ideal for entertaining, complemented by a cozy family room with a insert fireplace (not warranted) that adds flair and ambiance all in one.
The updated bathroom showcases elegant fixtures for a spa-like touch. Enhancing your convenience, the home is equipped with central air conditioning, forced-air heating, and paddle fans. Notable interior features include a new luxury vinyl blank flooring, new carpet and plenty of updated recessed lighting to add to the vibe you'll be feeling on Friday night with the friends and family.
Outdoors, the property boasts a fenced backyard and a patio outside the rear french doors, perfect for outdoor gatherings or private relaxation. Situated on a comfortable lot with plenty of privacy, this home also offers the practical benefits of brick construction and proximity to local schools and amenities.
Ideal for both first-time buyers and those looking for a move-in-ready space as an investment, 715 Ernroe Dr provides a harmonious balance of updated interiors and essential home comforts. Don’t miss the opportunity to call this beautifully renovated house your home!
Sold for $145,000
$145,000
715 Ernroe Dr, Dayton, OH 45417
3beds
1,320sqft
Single Family Residence
Built in 1955
7,174 Square Feet Lot
$150,900 Zestimate®
$110/sqft
$1,138 Estimated rent
Home value
$150,900
$139,000 - $164,000
$1,138/mo
Zestimate® history
Owner options
List your home for rent
$1,138/mo
Rent Zestimate®
Find your next renter with Zillow Rental Manager. Plus, with online applications, you can quickly screen prospective tenants – for free.
$1,138/mo
Rent Zestimate®
Refinance and save
$1,040/mo
Est. payment
Refinancing to a lower rate could help reduce your monthly payments and save thousands over the life of the loan.
$1,040/mo
Est. payment
Explore your selling options
Work with a Zillow partner agent
Leverage their expertise and Zillow's premium Showcase listings to get your home seen by more buyers.
Get startedList with your own agent
Get your home in front of millions of buyers by listing it on Zillow.
Learn how to do itSell it yourself
Take full control of how buyers see your home on Zillow by listing For Sale by Owner (FSBO).
List your homeWhat's special
Insert fireplaceBrick constructionUpdated bathroomElegant fixturesUpdated cabinetryFenced backyardCozy family room
Zillow last checked:
Listing updated:
Listed by:
Dylan Richey (937)435-1177,
Howard Hanna Real Estate Serv,
Ryan Ingram 704-706-4548,
BH&G Real Estate Big Hill
Bought with:
Tiffany A Lobertini, 2019004867
Home Experts Realty
Source: DABR MLS,MLS#: 923401 Originating MLS: Dayton Area Board of REALTORS
Originating MLS: Dayton Area Board of REALTORSFacts & features
Interior
Bedrooms & bathrooms
- Bedrooms: 3
- Bathrooms: 1
- Full bathrooms: 1
- Main level bathrooms: 1
Primary bedroom
- Level: Main
- Dimensions: 12 x 14
Bedroom
- Level: Main
- Dimensions: 10 x 11
Bedroom
- Level: Main
- Dimensions: 10 x 13
Dining room
- Level: Main
- Dimensions: 10 x 15
Family room
- Level: Main
- Dimensions: 13 x 14
Kitchen
- Level: Main
- Dimensions: 20 x 12
Living room
- Level: Main
- Dimensions: 13 x 14
Heating
- Forced Air, Natural Gas
Cooling
- Central Air
Appliances
- Included: Gas Water Heater
Features
- Ceiling Fan(s), Granite Counters, Remodeled
- Windows: Vinyl
- Has fireplace: Yes
- Fireplace features: Glass Doors, Wood Burning
Interior area
- Total structure area: 1,320
- Total interior livable area: 1,320 sqft
Property
Parking
- Total spaces: 2
- Parking features: Garage, Two Car Garage
- Garage spaces: 2
Features
- Levels: One
- Stories: 1
- Patio & porch: Patio
- Exterior features: Patio
Lot
- Size: 7,174 Square Feet
- Dimensions: 52 x 138
Details
- Parcel number: R72132110115
- Zoning: Residential
- Zoning description: Residential
Construction
Type & style
- Home type: SingleFamily
- Property subtype: Single Family Residence
Materials
- Other, Stone
- Foundation: Slab
Condition
- Year built: 1955
Utilities & green energy
- Water: Public
- Utilities for property: Natural Gas Available, Water Available, Cable Available
Community & HOA
Community
- Security: Smoke Detector(s), Surveillance System
- Subdivision: City/Dayton Rev
HOA
- Has HOA: No
Location
- Region: Dayton
Financial & listing details
- Price per square foot: $110/sqft
- Tax assessed value: $41,290
- Annual tax amount: $845
- Date on market: 11/7/2024
- Date available: 11/07/2024
- Listing terms: Conventional,FHA,VA Loan
- Ownership: Agent Owned
Price history
| Date | Event | Price |
|---|---|---|
| 12/13/2024 | Sold | $145,000+2%$110/sqft |
Source:  DABR MLS #923401 Report a problem DABR MLS #923401 Report a problem | ||
| 11/12/2024 | Pending sale | $142,095$108/sqft |
Source: DABR MLS #923401 Report a problem | ||
| 11/7/2024 | Listed for sale | $142,095+163.1%$108/sqft |
Source: DABR MLS #923401 Report a problem | ||
| 6/5/2024 | Sold | $54,000-13.6%$41/sqft |
Source: Public Record Report a problem | ||
| 6/18/2021 | Listing removed | -- |
Source: Owner Report a problem | ||
| 4/22/2021 | Listed for sale | $62,500$47/sqft |
Source: Owner Report a problem | ||
| 4/13/2021 | Pending sale | $62,500$47/sqft |
Source: Owner Report a problem | ||
| 4/2/2021 | Listed for sale | $62,500$47/sqft |
Source: Owner Report a problem | ||
| 3/30/2021 | Pending sale | $62,500$47/sqft |
Source: Owner Report a problem | ||
| 3/25/2021 | Listed for sale | $62,500+56.3%$47/sqft |
Source: Owner Report a problem | ||
| 1/4/2017 | Sold | $40,000$30/sqft |
Source: Public Record Report a problem | ||
Public tax history
| Year | Property taxes | Tax assessment |
|---|---|---|
| 2025 | $845 -0.2% | $14,460 |
| 2024 | $847 +2.6% | $14,460 |
| 2023 | $825 +66.7% | $14,460 +7.2% |
| 2022 | $495 -49.8% | $13,490 |
| 2021 | $985 +99.4% | $13,490 |
| 2020 | $494 -58.3% | $13,490 -8.2% |
| 2019 | $1,186 -0.1% | $14,700 |
| 2018 | $1,188 +136.1% | $14,700 |
| 2017 | $503 -11.6% | $14,700 -3.4% |
| 2016 | $569 +2.1% | $15,220 |
| 2015 | $557 +3.2% | $15,220 |
| 2014 | $540 -56.1% | $15,220 -21.5% |
| 2008 | $1,230 +68.9% | $19,400 -12.3% |
| 2007 | $728 +20.2% | $22,130 |
| 2006 | $606 | $22,130 |
| 2005 | -- | $22,130 +12.7% |
| 2004 | -- | $19,630 |
| 2003 | $525 | $19,630 |
| 2002 | -- | $19,630 +70.5% |
| 2001 | -- | $11,510 |
| 2000 | -- | $11,510 |
| 1999 | $571 | $11,510 |
Find assessor info on the county website
Neighborhood: Pineview
Nearby homes
- $93,5003 bd1 ba936 sqft709 Ernroe Dr, Dayton, OH 45417Off Market
- $57,3002 bd1 ba936 sqft721 Ernroe Dr, Dayton, OH 45417Off Market
- $72,5003 bd1 ba1.1k sqft3606 Derbyshire Dr, Dayton, OH 45417Sold
- $65,9003 bd1 ba1.2k sqft727 Ernroe Dr, Dayton, OH 45417Off Market
- $128,0003 bd2 ba1k sqft710 Oakleaf Dr, Dayton, OH 45417Sold
- $69,9002 bd1 ba825 sqft714 Oakleaf Dr, Dayton, OH 45417Sold
- $83,4003 bd1 ba936 sqft733 Ernroe Dr, Dayton, OH 45417Off Market
- $144,5003 bd2 ba948 sqft722 Oakleaf Dr, Dayton, OH 45417Off Market
Nearby schools
GreatSchools rating
- 3/10Roosevelt Elementary SchoolGrades: PK-6Distance: 1.7 mi
- 3/10Wogaman Middle SchoolGrades: 7-8Distance: 0.6 mi
- 2/10Dunbar High SchoolGrades: 9-12Distance: 1.1 mi
Schools provided by the listing agent
- District: Dayton
Source: DABR MLS. This data may not be complete. We recommend contacting the local school district to confirm school assignments for this home.


Get pre-qualified for a loan
At Zillow Home Loans, we can pre-qualify you in as little as 5 minutes with no impact to your credit score.An equal housing lender. NMLS #10287.
- Ohio
- Montgomery County
- Dayton
- 45417
- Pineview
- 715 Ernroe Dr
Nearby cities
Nearby neighborhoods
Nearby zip codes
Other Dayton Topics
