GREAT CUL-DE-SAC LOCATION IN PINE RIDGE SOUTH ADULT COMMUNITY! GREAT PRICE FOR THIS 2 BEDROOM AND 2 BATH ONE LEVEL HOME WITH CATHEDRAL CEILINGS, HARDWOOD FLOORS AND MORE. HOA FEE INCLUDES PROPERTY TAXES, CLUB HOUSE, POOL, FITNESS CENTER, LAWN MAINTENENCE, SNOW REMOVAL, COMMUNITY BUS AND MORE. VACANT AND AVAILABLE IMMEDIATELY. SOLD IN "AS IS" CONDITION.
Sold for $75,000
$75,000
715 Evergreen Ct, Manchester Township, NJ 08759
2beds
1,475sqft
Single Family Residence
Built in 2003
-- sqft lot
$107,800 Zestimate®
$51/sqft
$2,431 Estimated rent
Home value
$107,800
$92,000 - $126,000
$2,431/mo
Zestimate® history
Owner options
List your home for rent
$2,431/mo
Rent Zestimate®
Find your next renter with Zillow Rental Manager. Plus, with online applications, you can quickly screen prospective tenants – for free.
$2,431/mo
Rent Zestimate®
Refinance and save
$1,145/mo
Est. payment
Refinancing to a lower rate could help reduce your monthly payments and save thousands over the life of the loan.
$1,145/mo
Est. payment
Explore your selling options
Work with a Zillow partner agent
Leverage their expertise and Zillow's premium Showcase listings to get your home seen by more buyers.
Get startedList with your own agent
Get your home in front of millions of buyers by listing it on Zillow.
Learn how to do itSell it yourself
Take full control of how buyers see your home on Zillow by listing For Sale by Owner (FSBO).
List your homeWhat's special
Cathedral ceilingsHardwood floors
Zillow last checked:
Listing updated:
Listed by:
Michael Shamberg 609-432-6650,
Berkshire Hathaway Diversified Realty
Bought with:
Vivian Lange, 8536607
RE/MAX at Barnegat Bay - Forked River
Source: Bright MLS,MLS#: NJOC2028518
Facts & features
Interior
Bedrooms & bathrooms
- Bedrooms: 2
- Bathrooms: 2
- Full bathrooms: 2
- Main level bathrooms: 2
- Main level bedrooms: 2
Rooms
- Room types: Living Room, Dining Room, Primary Bedroom, Kitchen, Additional Bedroom
Heating
- Programmable Thermostat, Forced Air, Natural Gas
Cooling
- Programmable Thermostat, Central Air, Electric
Appliances
- Included: Oven/Range - Gas, Cooktop, Washer, Dishwasher, Microwave, Self Cleaning Oven, Disposal, Dryer, Refrigerator, Gas Water Heater
Features
- Open Floorplan, Ceiling Fan(s)
- Flooring: Carpet, Wood, Vinyl
- Doors: Sliding Glass, Storm Door(s)
- Windows: Screens, Insulated Windows, Skylight(s), Bay/Bow, Window Treatments
- Has basement: No
- Has fireplace: No
Interior area
- Total structure area: 1,475
- Total interior livable area: 1,475 sqft
- Finished area above ground: 1,475
Property
Parking
- Parking features: Driveway, On Street
- Has uncovered spaces: Yes
Accessibility
- Accessibility features: Accessible Doors
Features
- Levels: One
- Stories: 1
- Patio & porch: Porch
- Exterior features: Lawn Sprinkler
- Pool features: Community
- Fencing: Partial
Lot
- Features: Level, Cul-De-Sac, Middle Of Block
Details
- Additional structures: Above Grade
- Parcel number: 1900089000000011
- Lease amount: $795
- Zoning: RESIDENTIA
- Special conditions: Standard
Construction
Type & style
- Home type: SingleFamily
- Architectural style: Ranch/Rambler
- Property subtype: Single Family Residence
Materials
- Vinyl Siding
- Foundation: Crawl Space
- Roof: Shingle
Condition
- New construction: No
- Year built: 2003
Utilities & green energy
- Sewer: Public Sewer
- Water: Public
Community & HOA
Community
- Senior community: Yes
- Subdivision: Pine Ridge South
HOA
- Has HOA: Yes
- Amenities included: Fitness Center, Community Center, Retirement Community
- Services included: Pool(s), Snow Removal, Maintenance Structure, Management, All Ground Fee, Trash, Maintenance Grounds
- HOA fee: $735 monthly
- HOA name: PINE RIDGE SOUTH
Location
- Region: Manchester Township
- Municipality: MANCHESTER TWP
Financial & listing details
- Price per square foot: $51/sqft
- Annual tax amount: $1
- Date on market: 9/11/2024
- Listing agreement: Exclusive Right To Sell
- Listing terms: Conventional
- Ownership: Land Lease
Price history
| Date | Event | Price |
|---|---|---|
| 12/31/2024 | Sold | $75,000-24.2%$51/sqft |
Source:  Bright MLS #NJOC2028518 Report a problem Bright MLS #NJOC2028518 Report a problem | ||
| 12/21/2024 | Pending sale | $99,000$67/sqft |
Source: Bright MLS #NJOC2028518 Report a problem | ||
| 10/6/2024 | Price change | $99,000-17.4%$67/sqft |
Source: Bright MLS #NJOC2028518 Report a problem | ||
| 9/21/2024 | Price change | $119,900-7.7%$81/sqft |
Source: Bright MLS #NJOC2028518 Report a problem | ||
| 9/11/2024 | Listed for sale | $129,900$88/sqft |
Source: Bright MLS #NJOC2028518 Report a problem | ||
Public tax history
Tax history is unavailable.
Neighborhood: Roosevelt City
Nearby homes
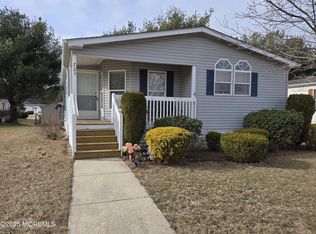
- $100,0002 bd2 ba1.4k sqft703 Evergreen Ct, Manchester Township, NJ 08759Sold
- $161,6002 bd2 ba-- sqft94 Pine Ridge Blvd, Whiting, NJ 08759Off Market

- $167,9003 bd2 ba-- sqft93 Pine Ridge Blvd, Whiting, NJ 08759Off Market
- $194,2003 bd2 ba-- sqft92 Pine Ridge Blvd, Whiting, NJ 08759Off Market
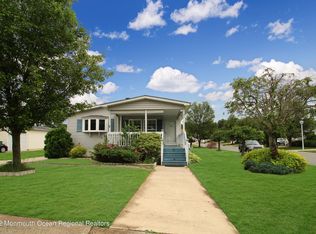
- $160,8002 bd2 ba1.3k sqft600 Walden Way, Whiting, NJ 08759Off Market
- $244,0003 bd2 ba1.6k sqft608 Walden Way, Whiting, NJ 08759Off Market
- $190,5003 bd2 ba-- sqft61 Pine Ridge Blvd, Whiting, NJ 08759Off Market
- $220,3003 bd2 ba1.5k sqft90 Pine Ridge Blvd, Whiting, NJ 08759Off Market
Nearby schools
GreatSchools rating
- 5/10Whiting Elementary SchoolGrades: PK-5Distance: 2.8 mi
- 4/10Manchester Twp Middle SchoolGrades: 6-8Distance: 6.3 mi
- 3/10Manchester High SchoolGrades: 9-12Distance: 4.5 mi
Schools provided by the listing agent
- District: Manchester Township Public Schools
Source: Bright MLS. This data may not be complete. We recommend contacting the local school district to confirm school assignments for this home.
Get a cash offer in 3 minutes
Find out how much your home could sell for in as little as 3 minutes with a no-obligation cash offer.
Estimated market value
$107,800
Get a cash offer in 3 minutes
Find out how much your home could sell for in as little as 3 minutes with a no-obligation cash offer.
Estimated market value
$107,800
- New Jersey
- Ocean County
- Whiting
- 08759
- Roosevelt City
- 715 Evergreen Ct
Nearby cities
Nearby neighborhoods
Nearby zip codes
Other Whiting Topics
