Welcome to 715 F Avenue in Kearney, a townhome that truly stands apart. Offering 3 bedrooms, 2 bathrooms, and a fully finished basement, this home has been well cared for and thoughtfully refreshed with warm, welcoming cosmetic updates that give each space its own distinct personality and charm. From your first impression, you’ll notice the character and quality details, including classic 6-panel wood doors, inviting finishes, and a layout that feels more like a private residence than a typical townhome. With two dedicated living room spaces, there is plenty of room to relax, entertain, work, or play without feeling crowded. The outdoor space is equally impressive, featuring a private, south-facing patio with an attractive pergola, perfect for summer gatherings, morning coffee, or unwinding after a long day. Downstairs, a custom-built playhouse adds a unique and delightful touch, offering a creative space that is as functional as it is fun. What truly sets this home apart is the way it feels. The layout provides a sense of privacy and separation rarely found in townhomes, making each area feel intentional and well designed. Every cosmetic update has been chosen with care, enhancing both the warmth and individuality of the home while keeping it comfortable and practical. This is not your average townhome, it’s a property you truly need to see to appreciate. If you’re looking for a home with character, thoughtful updates, and a private, welcoming atmosphere, 715 F Avenue is ready to impress. Schedule your showing today!
Sold for $285,000
$285,000
715 F Ave, Kearney, NE 68847
3beds
2baths
2,038sqft
Townhouse
Built in 2006
6,548 Square Feet Lot
$280,800 Zestimate®
$140/sqft
$1,973 Estimated rent
Home value
$280,800
$267,000 - $295,000
$1,973/mo
Zestimate® history
Owner options
List your home for rent
$1,973/mo
Rent Zestimate®
Find your next renter with Zillow Rental Manager. Plus, with online applications, you can quickly screen prospective tenants – for free.
$1,973/mo
Rent Zestimate®
Refinance and save
$1,549/mo
Est. payment
Refinancing to a lower rate could help reduce your monthly payments and save thousands over the life of the loan.
$1,549/mo
Est. payment
Explore your selling options
Work with a Zillow partner agent
Leverage their expertise and Zillow's premium Showcase listings to get your home seen by more buyers.
Get startedList with your own agent
Get your home in front of millions of buyers by listing it on Zillow.
Learn how to do itSell it yourself
Take full control of how buyers see your home on Zillow by listing For Sale by Owner (FSBO).
List your homeWhat's special
Fully finished basementPrivate south-facing patioInviting finishesAttractive pergolaCharacter and quality detailsWarm welcoming cosmetic updatesCustom-built playhouse
Zillow last checked:
Listing updated:
Listed by:
Ryan Ohri,
American Real Estate & Associates
Bought with:
Scott Anderson
Coldwell Banker Town & Country
Valerie Stroup
Coldwell Banker Town & Country
Source: REALTORS of Greater Mid-Nebraska MLS,MLS#: 20260156
Facts & features
Interior
Bedrooms & bathrooms
- Bedrooms: 3
- Bathrooms: 2
- Main level bathrooms: 1
Primary bedroom
- Level: M
- Area: 182
- Dimensions: 14 x 13
Bedroom 2
- Area: 132
- Dimensions: 12 x 11
Bedroom 3
- Level: B
- Area: 168
- Dimensions: 14 x 12
Dining room
- Features: Living/Dining Combination
Family room
- Features: Carpet
- Level: B
- Area: 320
- Dimensions: 20 x 16
Kitchen
- Features: Vinyl
Living room
- Features: Sliding Glass Door, Carpet
- Level: M
- Area: 280
- Dimensions: 20 x 14
Basement
- Area: 1024
Heating
- Heat Pump
Cooling
- Central Air
Appliances
- Included: Electric Range, Dishwasher, Disposal, Refrigerator, Microwave, Electric Water Heater
- Laundry: In Basement, Electric
Features
- Ceiling Fan(s)
- Windows: Blinds
- Basement: Full,Finished
- Number of fireplaces: 1
- Fireplace features: One, Electric
Interior area
- Total structure area: 2,090
- Total interior livable area: 2,038 sqft
- Finished area above ground: 1,066
- Finished area below ground: 1,024
Property
Parking
- Total spaces: 1
- Parking features: Attached, Garage Door Opener
- Attached garage spaces: 1
Features
- Patio & porch: Patio
- Exterior features: Rain Gutters
- Fencing: Vinyl
- Waterfront features: None
Lot
- Size: 6,548 Square Feet
- Features: Landscaping: Auto Under sprinkler, Established Yard
Details
- Additional structures: None
- Parcel number: 580099087
- Zoning: R-2
Construction
Type & style
- Home type: Townhouse
- Architectural style: Ranch
- Property subtype: Townhouse
Materials
- Frame, Hard Board
- Roof: Asphalt
Condition
- Year built: 2006
Utilities & green energy
- Sewer: Public Sewer
- Water: Public
- Utilities for property: Electricity Connected, Cable Connected
Community & HOA
Community
- Security: Smoke Detector(s)
- Subdivision: NE
Location
- Region: Kearney
Financial & listing details
- Price per square foot: $140/sqft
- Tax assessed value: $228,160
- Annual tax amount: $2,784
- Date on market: 2/5/2026
- Cumulative days on market: 1 day
- Electric utility on property: Yes
- Road surface type: Paved
Price history
| Date | Event | Price |
|---|---|---|
| 3/11/2026 | Sold | $285,000+1.8%$140/sqft |
Source: REALTORS of Greater Mid-Nebraska MLS #20260156 Report a problem | ||
| 2/7/2026 | Pending sale | $279,900$137/sqft |
Source: REALTORS of Greater Mid-Nebraska MLS #20260156 Report a problem | ||
| 2/5/2026 | Listed for sale | $279,900$137/sqft |
Source: REALTORS of Greater Mid-Nebraska MLS #20260156 Report a problem | ||
Public tax history
| Year | Property taxes | Tax assessment |
|---|---|---|
| 2025 | $3,793 +4.4% | $228,160 +7.6% |
| 2024 | $3,634 +3.1% | $212,005 +2.3% |
| 2023 | $3,525 +14.7% | $207,140 +18.2% |
| 2022 | $3,074 +6.3% | $175,185 +4.4% |
| 2021 | $2,893 -6.6% | $167,750 -0.8% |
| 2020 | $3,099 -3.2% | $169,160 -4.3% |
| 2018 | $3,202 +38.1% | $176,670 +37.4% |
| 2017 | $2,318 | $128,605 |
Find assessor info on the county website
Neighborhood: 68847
Nearby homes
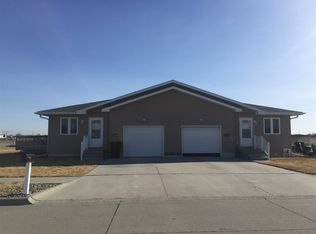
- $305,4003 bd2 ba2k sqft717 F Ave, Kearney, NE 68847Off Market
- $425,600-- bd-- ba1.7k sqft607-609 E 8th St, Kearney, NE 68847Off Market
- $314,8003 bd3 ba2.4k sqft619 8th Street, Kearney, NE 68847Off Market
- $302,5004 bd2 ba2.3k sqft615 E 8th St, Kearney, NE 68847Off Market
- $350,3004 bd2 ba2.3k sqft611 E 8th St, Kearney, NE 68847Off Market
- $434,100-- bd-- ba2.8k sqft515-517 E 8th St, Kearney, NE 68847Off Market
- $371,5004 bd3 ba2.9k sqft604 E 8th St, Kearney, NE 68847Off Market
- $313,500-- bd-- ba1.1k sqft617 E 8th St, Kearney, NE 68847Off Market
Nearby schools
GreatSchools rating
- 5/10Bryant Elementary SchoolGrades: PK-5Distance: 0.6 mi
- 6/10Sunrise Middle SchoolGrades: 6-8Distance: 3.1 mi
- 6/10Kearney Senior High SchoolGrades: 9-12Distance: 2.5 mi
Schools provided by the listing agent
- Elementary: Bryant Elementary
- Middle: Sunrise
- High: KHS/KCHS
Source: REALTORS of Greater Mid-Nebraska MLS. This data may not be complete. We recommend contacting the local school district to confirm school assignments for this home.
Sell for more on Zillow
Get a Zillow Showcase℠ listing at no additional cost and you could sell for .
$280,800
2% more
+$5,616
With Zillow Showcase(estimated)
$286,416
Sell for more on Zillow
Get a Zillow Showcase℠ listing at no additional cost and you could sell for .
$280,800
2% more
+$5,616
With Zillow Showcase(estimated)
$286,416
- Nebraska
- Buffalo County
- Kearney
- 68847
- 715 F Ave
