Welcome Home to 715 Fairway Drive, where beautifully landscaped garden beds and vibrant outdoor living spaces greet you. This isn't just a house—it's your personal retreat with the bonus of fantastic Arrowhead community amenities just steps away.
Step through the front door and feel the warmth immediately. Architectural pillars define the dining room, setting the stage for lively dinner parties, holiday gatherings, and celebrations filled with good cheer. A convenient serving area bridges the space to the heart of the home—a stunning kitchen where culinary dreams come to life. Granite countertops, stylish tile backsplash, upgraded appliances, and a spacious island create the perfect space for both meal prep and casual gatherings. Sunlight streams through the windows of the bright breakfast area, promising cheerful mornings and delightful weekend brunches.
As the day unfolds, you'll find yourself drawn to the family room, where a corner fireplace with raised hearth and stacked stone facade creates an irresistible cozy focal point. Look up and discover the sophisticated coffered ceiling—a touch of luxury woven into your everyday living space. The main floor also offers a versatile bedroom and full bath, perfect for working from home, hosting guests, or creating a quiet retreat when you need it most.
Upstairs, the owner's suite is nothing short of spectacular. A large sitting area invites you to savor morning coffee or unwind at the end of the day before stepping into a luxurious bathroom featuring a tile-surrounded shower and a walk-in closet with custom shelving that would make any organizer swoon. Two additional bedrooms provide peaceful retreats, while a well-appointed bath ensures everyone's comfort. The second-floor laundry room makes chore day effortless, but the real showstopper is the exceptional bonus room bursting with potential—envision a home office, playroom. It's a great place to watch a movie with friends or play a game of pool; whatever your lifestyle calls for. This versatile space is ready to bring your dreams to life.
When it's time to unwind, retreat to your wrap-around deck or the cool, calm screened porch as the sun sets. Here, you can relax, watch the kids play in the yard, or simply enjoy the tranquility of your private outdoor oasis. And when you're ready to venture out, you're no more than 30 minutes from all the good things nearby Burlington, Chapel Hill, Greensboro, and Hillsborough have to offer—peaceful suburban living with easy access to shopping, dining, entertainment; and some of the areas most prestigious universities and hospitals.
This home is designed for making memories, accommodating growing families, and providing beautiful spaces for both work and play. Welcome home. Your story starts here.
Solar panels are negotiable if buyers would like them to stay
Sold for $460,000
$460,000
715 Fairway Dr, Mebane, NC 27302
4beds
2,920sqft
Single Family Residence
Built in 2013
9,583 Square Feet Lot
$446,200 Zestimate®
$158/sqft
$2,420 Estimated rent
Home value
$446,200
$379,000 - $527,000
$2,420/mo
Zestimate® history
Owner options
List your home for rent
$2,420/mo
Rent Zestimate®
Find your next renter with Zillow Rental Manager. Plus, with online applications, you can quickly screen prospective tenants – for free.
$2,420/mo
Rent Zestimate®
Refinance and save
$3,037/mo
Est. payment
Refinancing to a lower rate could help reduce your monthly payments and save thousands over the life of the loan.
$3,037/mo
Est. payment
Explore your selling options
Work with a Zillow partner agent
Leverage their expertise and Zillow's premium Showcase listings to get your home seen by more buyers.
Get startedList with your own agent
Get your home in front of millions of buyers by listing it on Zillow.
Learn how to do itSell it yourself
Take full control of how buyers see your home on Zillow by listing For Sale by Owner (FSBO).
List your homeWhat's special
Wrap-around deckBeautifully landscaped garden bedsCoffered ceilingStunning kitchenExceptional bonus roomArchitectural pillarsBright breakfast area
Zillow last checked:
Listing updated:
Listed by:
Masha Halpern 919-414-0337,
Keller Williams Elite Realty
Bought with:
Jennifer Marie McCluskey, 340991
Hope's Realty and Renovations
Source: Doorify MLS,MLS#: 10130418
Facts & features
Interior
Bedrooms & bathrooms
- Bedrooms: 4
- Bathrooms: 3
- Full bathrooms: 3
Primary bedroom
- Level: Second
- Area: 384 Square Feet
- Dimensions: 16 x 24
Bedroom 2
- Level: Second
- Area: 132 Square Feet
- Dimensions: 12 x 11
Bedroom 3
- Level: Second
- Area: 121 Square Feet
- Dimensions: 11 x 11
Bedroom 4
- Level: Main
- Area: 143 Square Feet
- Dimensions: 13 x 11
Primary bathroom
- Level: Second
- Area: 100 Square Feet
- Dimensions: 10 x 10
Bathroom 2
- Level: Second
- Area: 66 Square Feet
- Dimensions: 11 x 6
Bathroom 3
- Level: Main
- Area: 143 Square Feet
- Dimensions: 11 x 13
Dining room
- Level: Main
- Area: 180 Square Feet
- Dimensions: 12 x 15
Family room
- Level: Main
- Area: 272 Square Feet
- Dimensions: 16 x 17
Kitchen
- Level: Main
- Area: 320 Square Feet
- Dimensions: 20 x 16
Other
- Description: Primary Closet
- Level: Second
- Area: 98 Square Feet
- Dimensions: 7 x 14
Other
- Description: Bonus
- Level: Main
- Area: 360 Square Feet
- Dimensions: 20 x 18
Other
- Description: Front Porch
- Level: Main
- Area: 27 Square Feet
- Dimensions: 9 x 3
Other
- Description: Screened Porch
- Level: Main
- Area: 110 Square Feet
- Dimensions: 11 x 10
Other
- Description: Deck
- Level: Main
- Area: 182 Square Feet
- Dimensions: 14 x 13
Other
- Description: Garage
- Level: Main
- Area: 480 Square Feet
- Dimensions: 20 x 24
Other
- Description: Foyer
- Level: Main
- Area: 77 Square Feet
- Dimensions: 7 x 11
Other
- Description: Second Deck area irreg
- Level: Main
- Area: 242 Square Feet
- Dimensions: 22 x 11
Utility room
- Level: Second
- Area: 42 Square Feet
- Dimensions: 7 x 6
Heating
- Central, Forced Air, Heat Pump, Passive Solar
Cooling
- Central Air, Dual
Appliances
- Included: Cooktop, Disposal, Double Oven, Dishwasher, Free-Standing Refrigerator, Ice Maker, Microwave, Range Hood, Self Cleaning Oven, Stainless Steel Appliance(s), Water Heater
- Laundry: Laundry Room, Upper Level
Features
- Breakfast Bar, Beamed Ceilings, Crown Molding, Coffered Ceiling(s), Double Vanity, Granite Counters, High Speed Internet, Kitchen Island, Open Floorplan, Pantry, Recessed Lighting, Walk-In Closet(s), Butler's Pantry, Separate Shower, Bathtub/Shower Combination, Walk-In Shower, Water Closet, Smooth Ceilings
- Flooring: Carpet, Ceramic Tile, Hardwood
- Doors: Storm Door(s)
- Number of fireplaces: 1
- Fireplace features: Family Room
- Common walls with other units/homes: No Common Walls
Interior area
- Total structure area: 2,920
- Total interior livable area: 2,920 sqft
- Finished area above ground: 2,920
- Finished area below ground: 0
Property
Parking
- Total spaces: 4
- Parking features: Attached, Concrete
- Garage spaces: 2
- Uncovered spaces: 2
Accessibility
- Accessibility features: Accessible Central Living Area, Accessible Entrance, Accessible Full Bath
Features
- Levels: Two
- Stories: 2
- Patio & porch: Deck, Porch, Screened
- Exterior features: Garden, Rain Gutters
- Has view: Yes
- View description: Neighborhood
Lot
- Size: 9,583 Square Feet
- Dimensions: 77 x 123 x 77 x 123
- Features: Landscaped
Details
- Parcel number: Arrowhead Subd Phase I Lot 67 1023189
- Special conditions: Standard
Construction
Type & style
- Home type: SingleFamily
- Architectural style: Craftsman,Traditional,Transitional
- Property subtype: Single Family Residence
Materials
- Asphalt, Stone Veneer, Vinyl Siding
- Foundation: Slab
- Roof: Asphalt
Condition
- Updated/Remodeled
- New construction: No
- Year built: 2013
Details
- Builder name: Dan Ryan Builders
Utilities & green energy
- Sewer: Public Sewer
- Water: Public
- Utilities for property: Cable Connected, Electricity Connected, Natural Gas Connected, Sewer Connected, Water Connected
Green energy
- Energy efficient items: HVAC
- Energy generation: Solar
Community & HOA
Community
- Features: Playground, Pool
- Subdivision: Arrowhead
HOA
- Has HOA: Yes
- Amenities included: Playground, Pool
- Services included: None, Unknown
- HOA fee: $125 quarterly
- HOA name: Arrowhead HOA- managed by Sentry Mangmt
- HOA phone: 919-790-8000
Location
- Region: Mebane
Financial & listing details
- Price per square foot: $158/sqft
- Tax assessed value: $523,114
- Annual tax amount: $4,519
- Date on market: 10/30/2025
- Listing agreement: Exclusive Right To Sell
- Listing terms: Cash,Conventional
- Road surface type: Asphalt
Price history
| Date | Event | Price |
|---|---|---|
| 12/16/2025 | Sold | $460,000$158/sqft |
Source:  Doorify MLS #10130418 Report a problem Doorify MLS #10130418 Report a problem | ||
| 11/14/2025 | Pending sale | $460,000$158/sqft |
Source: Doorify MLS #10130418 Report a problem | ||
| 10/30/2025 | Listed for sale | $460,000-6.7%$158/sqft |
Source: Doorify MLS #10130418 Report a problem | ||
| 8/12/2024 | Listing removed | -- |
Source: Doorify MLS #10041484 Report a problem | ||
| 7/18/2024 | Listed for sale | $493,000+100.4%$169/sqft |
Source: Doorify MLS #10041484 Report a problem | ||
| 8/19/2013 | Sold | $246,000$84/sqft |
Source: Public Record Report a problem | ||
Public tax history
| Year | Property taxes | Tax assessment |
|---|---|---|
| 2025 | $4,520 +3% | $523,114 |
| 2024 | $4,389 +4.6% | $523,114 |
| 2023 | $4,195 +34.3% | $523,114 +87.5% |
| 2022 | $3,125 -0.9% | $279,003 |
| 2021 | $3,153 -0.4% | $279,003 |
| 2020 | $3,165 -0.5% | $279,003 |
| 2019 | $3,181 | $279,003 |
| 2018 | -- | $279,003 |
| 2017 | -- | $279,003 +4.1% |
| 2016 | $2,855 | $268,122 |
| 2015 | $2,855 | $268,122 |
Find assessor info on the county website
Neighborhood: 27302
Nearby homes
- $433,6004 bd2 ba2.7k sqft713 Fairway Dr, Mebane, NC 27302Off Market
- $382,3003 bd3 ba2.4k sqft717 Fairway Dr, Mebane, NC 27302Off Market
- $352,3003 bd2 ba2.2k sqft531 Applecross Dr, Mebane, NC 27302Off Market
- $371,3004 bd3 ba2.1k sqft711 Fairway Dr, Mebane, NC 27302Off Market
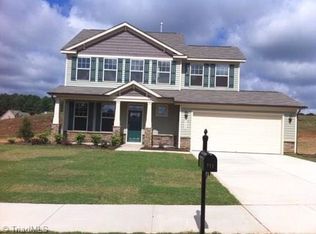
- $487,9005 bd3 ba3.3k sqft514 Bunker Ct, Mebane, NC 27302Off Market
- $394,2004 bd2 ba2.2k sqft601 Applecross Dr, Mebane, NC 27302Off Market
- $354,6004 bd2 ba2.1k sqft529 Applecross Dr, Mebane, NC 27302Off Market
- $457,7005 bd4 ba3.3k sqft716 Fairway Dr, Mebane, NC 27302Off Market
Nearby schools
GreatSchools rating
- 6/10South Mebane ElementaryGrades: K-5Distance: 0.8 mi
- 9/10Hawfields MiddleGrades: 6-8Distance: 2.4 mi
- 6/10Southeast Alamance High SchoolGrades: 9-12Distance: 4.8 mi
Schools provided by the listing agent
- Elementary: Alamance Burlington - South Mebane Elementary
- Middle: Alamance Burlington - Hawfields Middle
- High: Alamance Burlington - Southeast Alamance High School
Source: Doorify MLS. This data may not be complete. We recommend contacting the local school district to confirm school assignments for this home.
Get a cash offer in 3 minutes
Find out how much your home could sell for in as little as 3 minutes with a no-obligation cash offer.
Estimated market value
$446,200
Get a cash offer in 3 minutes
Find out how much your home could sell for in as little as 3 minutes with a no-obligation cash offer.
Estimated market value
$446,200
- North Carolina
- Alamance County
- Mebane
- 27302
- 715 Fairway Dr
