Skip main navigation
Sold for $325,000
  • $325,000

    715 Ferris Way, Hershey, PA 17033

    3beds
    1,710sqft
    Townhouse
    Built in 2000
    2,614 Square Feet Lot
    $345,200 Zestimate®
    $190/sqft
    $2,281 Estimated rent

    Home value

    $345,200

    $328,000 - $362,000

    $2,281/mo

    Zestimate® history
    Loading
    Loading...

    Owner options

    List your home for rent

    $2,281/mo

    Rent Zestimate®

    Find your next renter with Zillow Rental Manager. Plus, with online applications, you can quickly screen prospective tenants – for free.

    Learn more

    $2,281/mo

    Rent Zestimate®

    Refinance and save

    $2,356/mo

    Est. payment

    Refinancing to a lower rate could help reduce your monthly payments and save thousands over the life of the loan.

    See today's rates

    $2,356/mo

    Est. payment

    Explore your selling options

    Work with a Zillow partner agent

    Leverage their expertise and Zillow's premium Showcase listings to get your home seen by more buyers.

    Get started

    List with your own agent

    Get your home in front of millions of buyers by listing it on Zillow.

    Learn how to do it

    Sell it yourself

    Take full control of how buyers see your home on Zillow by listing For Sale by Owner (FSBO).

    List your home

    What's special

    Contemporary open floor planOptimal projectionMaster bedroomGolf courseAttic accessCountry clubMedicine cabinet
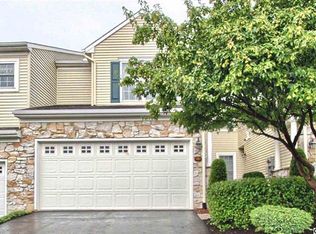
    🏡 *smart home* looking for its next *smart owner* in Derry Township's coveted Park Place, nestled centrally within minutes of all Hershey attractions. This modern townhome offers practicality, convenience, and cutting-edge technology for the homeowner who desires modern-day efficiency. Step inside to unveil a contemporary open floor plan, adorned with a striking vaulted living space. Updates include new flooring and medicine cabinet in the upstairs bath, and the master bedroom beckons with its spacious layout, en suite bath featuring a soaking tub, and a generous walk-in closet with attic access. But the true marvel lies in the smart home features that elevate your living experience to new heights. The main area boasts a motorized shade for the grand arch window, ensuring optimal projection capabilities for your entertainment needs. Say goodbye to battery-operated hassles — this shade is powered by electricity for seamless functionality. Though the owner plans to take some of the premium smart home gadgets customized to his particular computing system, the automatic motorized blinds for the kitchen and living room will stay with the home if desired, and the projector, smart thermostat, and other pieces of technology are negotiable, understanding that you very well may desire to customize the home to your own preferences and operating system. The present owner enjoys Alexa-controlled Philips Lighting Products throughout home, a RYSE SmartShade motorized Venetian blind system that is programmed via a mobile app, a Flume Smart Home Water Monitor, August Keyless Entry, and many other features that ensure comfort and security at his fingertips. Outside, the allure of Park Place extends beyond the doorstep, with a golf course, country club, and daycare within walking distance of this home. Indulge in the vibrant dining, shopping, and entertainment options of downtown Hershey, all while enjoying the privacy and elegance of classy Park Place. With the Hershey Medical Center a mere 6 minutes away and easy access to major highways, this townhome is not just a residence but a gateway to convenience. Gas heat, central air, and a 2-car garage round out the amenities, making this the perfect nest or rental opportunity for those seeking the epitome of Hershey living. The owner prefers to vacate the property in August after completing his cardiology fellowship but has some flexibility to negotiate the timeline. Don't miss your chance to call Park Place home — schedule your showing today and put in an offer that will beat the others! 🍫🏡. *OFFER RECEIVED*

    Zillow last checked:

    Listing updated:

    Listed by:

    Kara Pierce 717-538-8858,

    EXP Realty, LLC

    Bought with:

    Jen Fields, RS345790

    Realty ONE Group Unlimited

    Source: Bright MLS,MLS#: PADA2032470MLS Logo

    Facts & features

    Interior

    Bedrooms & bathrooms
    • Bedrooms: 3
    • Bathrooms: 3
    • Full bathrooms: 2
    • 1/2 bathrooms: 1
    • Main level bathrooms: 1
    Rooms
    • Room types: Living Room, Dining Room, Primary Bedroom, Bedroom 2, Bedroom 3, Kitchen, Primary Bathroom, Full Bath, Half Bath
    Basement
    • Area: 0
    Heating
    • Forced Air, Natural Gas
    Cooling
    • Central Air, Electric
    Appliances
    • Included: Microwave, Built-In Range, Cooktop, Dishwasher, Disposal, Dryer, Double Oven, Oven, Oven/Range - Electric, Refrigerator, Washer, Electric Water Heater
    • Laundry: Dryer In Unit, Has Laundry, Washer In Unit, Upper Level
    Features
    • Breakfast Area, Ceiling Fan(s), Combination Dining/Living, Dining Area, Family Room Off Kitchen, Open Floorplan, Eat-in Kitchen, Kitchen - Table Space, Primary Bath(s), Recessed Lighting, Soaking Tub, Bathroom - Stall Shower, Bathroom - Tub Shower, Walk-In Closet(s), Dry Wall, Vaulted Ceiling(s)
    • Flooring: Carpet, Vinyl, Laminate
    • Doors: Sliding Glass, Storm Door(s)
    • Windows: Window Treatments
    • Has basement: No
    • Has fireplace: No
    Interior area
    • Total structure area: 1,710
    • Total interior livable area: 1,710 sqft
    • Finished area above ground: 1,710
    • Finished area below ground: 0

    Property

    Parking
    • Total spaces: 4
    • Parking features: Storage, Built In, Covered, Garage Faces Front, Garage Door Opener, Inside Entrance, Free, Driveway, Paved, Private, Secured, Attached, On Street
    • Attached garage spaces: 2
    • Uncovered spaces: 2
    Accessibility
    • Accessibility features: None
    Features
    • Levels: Two
    • Stories: 2
    • Patio & porch: Patio
    • Exterior features: Lighting, Sidewalks, Street Lights
    • Pool features: None
    • Fencing: Privacy,Partial
    • Has view: Yes
    • View description: Street, Garden
    Lot
    • Size: 2,614 Square Feet
    • Features: Backs - Open Common Area, Rear Yard, Front Yard, Landscaped, Suburban
    Details
    • Additional structures: Above Grade, Below Grade
    • Parcel number: 240920620000000
    • Zoning: RESIDENTIAL
    • Special conditions: Standard
    • Other equipment: Negotiable

    Construction

    Type & style
    • Home type: Townhouse
    • Architectural style: Traditional
    • Property subtype: Townhouse
    Materials
    • Frame
    • Foundation: Block
    • Roof: Asphalt,Fiberglass
    Condition
    • New construction: No
    • Year built: 2000

    Utilities & green energy

    • Electric: 200+ Amp Service
    • Sewer: Public Sewer
    • Water: Public
    • Utilities for property: Cable Available, Electricity Available, Natural Gas Available, Phone Available, Sewer Available, Water Available, Underground Utilities

    Community & HOA

    Community
    • Security: Smoke Detector(s), Security System
    • Subdivision: Park Place
    HOA
    • Has HOA: Yes
    • Services included: Maintenance Grounds, Snow Removal, Common Area Maintenance
    • HOA fee: $255 quarterly
    • HOA name: PARK PLACE HOA
    Location
    • Region: Hershey
    • Municipality: DERRY TWP

    Financial & listing details

    • Price per square foot: $190/sqft
    • Tax assessed value: $155,900
    • Annual tax amount: $4,497
    • Date on market: 4/11/2024
    • Listing agreement: Exclusive Right To Sell
    • Listing terms: Cash,Conventional
    • Inclusions: All Kitchen Appliances, Washer, Dryer, Window Treatments, Ring Doorbell
    • Exclusions: Arlo Cameras, August Smart Lock, Z-wave Device Motion Detectors At Bottom & Top Of Stairs For Automatic Stairwell Light, Flume Smart Home Water Monitor, Security System, Projector, Smart Light Bulbs, Honeywell Smart Thermostat.
    • Ownership: Fee Simple
    • Road surface type: Paved

    Price history

    DateEventPrice
    5/30/2024Sold$325,000$190/sqft
    Source: Bright MLS #PADA2032470 Report a problem
    4/14/2024Pending sale$325,000$190/sqft
    Source: Bright MLS #PADA2032470 Report a problem
    4/11/2024Listed for sale$325,000+38.3%$190/sqft
    Source: Bright MLS #PADA2032470 Report a problem
    2/16/2021Sold$235,000$137/sqft
    Source: Public Record Report a problem
    12/14/2020Pending sale$235,000$137/sqft
    Source: Keller Williams Realty #PADA128472 Report a problem
    12/12/2020Listed for sale$235,000+25.3%$137/sqft
    Source: Keller Williams Realty #PADA128472 Report a problem
    9/9/2017Listing removed$1,500$1/sqft
    Source: Harrisburg - East #10306311 Report a problem
    8/16/2017Listed for rent$1,500$1/sqft
    Source: Harrisburg - East #10306311 Report a problem
    8/8/2017Sold$187,500+10.3%$110/sqft
    Source: Public Record Report a problem
    6/10/2008Sold$170,000$99/sqft
    Source: Public Record Report a problem

    Public tax history

    YearProperty taxesTax assessment
    2025$4,872 +6.4%$155,900
    2023$4,579 +1.8%$155,900
    2022$4,498 +2.3%$155,900
    2021$4,398 +192.9%$155,900
    2020$1,501 +2.7%$155,900
    2019$1,462 +3.3%$155,900
    2018$1,415 $155,900
    2017-- $155,900
    2016-- $155,900
    2015-- $155,900
    2014-- $155,900
    2013-- $155,900
    2012-- $155,900
    2011-- $155,900
    2010-- $155,900
    2008-- $155,900
    2007-- $155,900
    2006-- $155,900
    Find assessor info on the county website

    Neighborhood: 17033

    Nearby schools

    GreatSchools rating
    Schools provided by the listing agent
    • Elementary: Hershey Primary Elementary
    • Middle: Hershey Middle School
    • High: Hershey High School
    • District: Derry Township

    Source: Bright MLS. This data may not be complete. We recommend contacting the local school district to confirm school assignments for this home.

    Get pre-qualified for a loan
    At Zillow Home Loans, we can pre-qualify you in as little as 5 minutes with no impact to your credit score.

    An equal housing lender. NMLS #10287.

    Sell for more on Zillow
    Get a Zillow Showcase℠ listing at no additional cost and you could sell for .
    $345,200
    2% more
    +$6,904
    With Zillow Showcase(estimated)
    $352,104