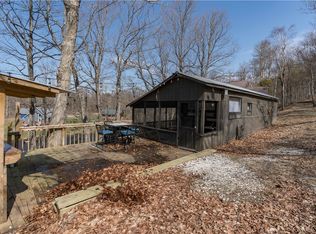
Beautiful brick Victorian filled with timeless charm and modern appeal! This immaculate, turnkey four-bedroom home features a freshly painted interior, and a spacious, flowing layout. The large living room offers a cozy wood-burning fireplace, while each bedroom provides ample closet space. A partially finished basement with new laminate flooring adds valuable bonus living space, and the full walk-up attic provides excellent storage. Enjoy outdoor living from the large, screened porch overlooking a spacious, privacy-fenced yard accented by cedar, lilac, and apple trees. Move-in ready and full of character!
Pending
$180,000
715 Ford St, Ogdensburg, NY 13669
4beds
500sqft
Single Family Residence
Built in 1870
7,581 Square Feet Lot
$175,600 Zestimate®
$360/sqft
$-- HOA
What's special
Beautiful brick victorianCozy wood-burning fireplaceSpacious privacy-fenced yardSpacious flowing layoutLarge screened porchFreshly painted interiorAmple closet space
- 16 days
- 515
- 21
Likely to sell faster than
Zillow last checked:
Listing updated:
Listed by:
Blue Heron Realty 315-394-3223,
Jennifer Stevenson 315-323-2512
Source: SLCMLS,MLS#: 53229
Facts & features
Interior
Bedrooms & bathrooms
- Bedrooms: 4
- Bathrooms: 2
- Full bathrooms: 1
- 1/2 bathrooms: 1
Rooms
- Room types: Formal dining room
Primary bedroom
- Area: 144
- Dimensions: 12 x 12
Bedroom 2
- Area: 110
- Dimensions: 11 x 10
Bedroom 3
- Area: 154
- Dimensions: 11 x 14
Bedroom 4
- Area: 93.5
- Dimensions: 8.5 x 11
Dining room
- Area: 143.75
- Dimensions: 11.5 x 12.5
Family room
- Level: Basement
- Length: 20
Kitchen
- Area: 112
- Dimensions: 8 x 14
Living room
- Area: 378
- Dimensions: 14 x 27
Heating
- Forced Air, Natural Gas
Appliances
- Included: Clothes Dryer-Elec, Clothes washer, Dishwasher, Refrigerator, Stove-Elec, Water Heater(Gas)
- Laundry: In Basement
Features
- Ceiling Fan(s)
- Flooring: Carpet, Vinyl
- Basement: Partially Finished
- Attic: Attic-Full,Walk-up
- Number of fireplaces: 1
- Fireplace features: Wood Burning
Interior area
- Total structure area: 2,071
- Total interior livable area: 500 sqft
- Finished area below ground: 500
Video & virtual tour
Property
Parking
- Parking features: Driveway
- Has uncovered spaces: Yes
Features
- Stories: 2
- Patio & porch: Covered porch, Enclosed porch
- Fencing: Privacy
Lot
- Size: 7,581 Square Feet
- Dimensions: 57 x 133
Details
- Parcel number: 48.07192
Construction
Type & style
- Home type: SingleFamily
- Architectural style: Victorian
- Property subtype: Single Family Residence
Materials
- Brick Veneer
- Foundation: Basement
- Roof: Shingle
Condition
- Year built: 1870
Utilities & green energy
- Electric: 200 Amp, Circuit Breakers, Sub-panel
- Sewer: Public Sewer
- Water: Public
- Utilities for property: Cable Available, Electricity Available, Gas, Internet Access
Community & HOA
Location
- Region: Ogdensburg
Financial & listing details
- Price per square foot: $360/sqft
- Tax assessed value: $99,000
- Annual tax amount: $4,545
- Price range: $180K - $180K
- Date on market: 8/14/2026
- Inclusions: Clothes Dryer-Elec, Clothes washer, Dishwasher, Refrigerator, Stove-Elec
- Electric utility on property: Yes
Estimated market value
$175,600
$167,000 - $184,000
$1,337/mo
Price history
| Date | Event | Price |
|---|---|---|
| 8/30/2026 | Pending sale | $180,000$360/sqft |
Source:  SLCMLS #53229 Report a problem SLCMLS #53229 Report a problem | ||
| 8/14/2026 | Listed for sale | $180,000+1.2%$360/sqft |
Source: SLCMLS #53229 Report a problem | ||
| 8/10/2023 | Listing removed | -- |
Source: SLCMLS #48144 Report a problem | ||
| 4/29/2023 | Pending sale | $177,900$356/sqft |
Source: SLCMLS #48144 Report a problem | ||
| 4/19/2023 | Listed for sale | $177,900+77.9%$356/sqft |
Source: SLCMLS #48144 Report a problem | ||
| 3/20/2017 | Sold | $100,000-13.7%$200/sqft |
Source: Agent Provided Report a problem | ||
| 12/13/2016 | Pending sale | $115,900$232/sqft |
Source: Blue Heron Realty #36696 Report a problem | ||
| 4/26/2016 | Listed for sale | $115,900$232/sqft |
Source: Blue Heron Realty #36696 Report a problem | ||
Public tax history
| Year | Property taxes | Tax assessment |
|---|---|---|
| 2025 | -- | $99,000 |
| 2024 | -- | $99,000 |
| 2023 | -- | $99,000 +1% |
| 2022 | -- | $98,000 |
| 2021 | -- | $98,000 |
| 2020 | -- | $98,000 |
| 2019 | -- | $98,000 |
| 2018 | -- | $98,000 |
| 2017 | $1,423 | $98,000 +71.9% |
| 2016 | -- | $57,000 +9.6% |
| 2015 | -- | $52,000 |
| 2014 | -- | $52,000 |
| 2013 | -- | $52,000 |
| 2012 | -- | $52,000 |
| 2011 | -- | $52,000 |
| 2010 | -- | $52,000 |
| 2009 | -- | $52,000 |
| 2008 | -- | $52,000 |
| 2007 | -- | $52,000 |
| 2006 | -- | $52,000 |
| 2005 | -- | $52,000 |
| 2004 | -- | $52,000 |
| 2003 | -- | $52,000 |
| 2002 | -- | $52,000 |
| 2001 | -- | $52,000 |
| 2000 | -- | $52,000 |
Find assessor info on the county website
Monthly payment
Climate risks
Neighborhood: 13669
Nearby schools
Schools provided by the listing agent
- District: Ogdensburg City School District
Source: SLCMLS. This data may not be complete. We recommend contacting the local school district to confirm school assignments for this home.