Stunning 4-Bedroom Retreat with Pond Views - USDA Eligible!
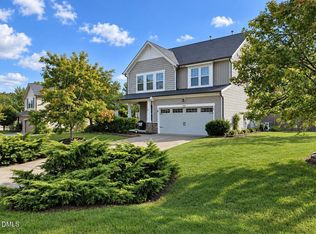
Experience the perfect blend of traditional charm and modern convenience in this spacious, light-filled home. The main level welcomes you with a versatile living room/home office and a formal dining area ideal for hosting. The heart of the home is a well-appointed kitchen featuring a large island, ample cabinetry, pantry, and a full suite of appliances--including the refrigerator.
Upstairs, the expansive layout continues with a generous loft and four large bedrooms. The owner's suite is a true sanctuary, boasting a soaring cathedral ceiling, a massive walk-in closet, and a spa-like bath with a dual vanity, garden tub, and separate shower.
Key Highlights:
• Outdoor Living: Nestled on a .41-acre lot, this home backs up to a serene pond, offering stunning seasonal views.
• Neighborhood Perks: Enjoy quiet living in a peaceful community with low HOA dues.
• Prime Location: Ideally situated near the charm of downtown Creedmoor's shops and dining, with easy access to Falls Lake for outdoor recreation.
• Commuter's Dream: Conveniently located within 25 miles of RDU Airport, RTP, Brier Creek, and downtown Durham/Duke.
Move in with confidence knowing this home is USDA eligible for zero-down financing!
Pending
Price cut: $15K (8/14)
$300,000
715 Forrest Ln, Creedmoor, NC 27522
4beds
2,350sqft
Single Family Residence
Built in 2016
0.41 Acres Lot
$295,900 Zestimate®
$128/sqft
$23/mo HOA
What's special
Generous loftFour large bedroomsLarge islandWell-appointed kitchenFull suite of appliancesSpacious light-filled homeStunning seasonal views
- 14 days
- 41
- 1
Zillow last checked:
Listing updated:
Listed by:
B C Cooper 919-271-8081,
RE/MAX United
Source: Doorify MLS,MLS#: 10162198
Facts & features
Interior
Bedrooms & bathrooms
- Bedrooms: 4
- Bathrooms: 3
- Full bathrooms: 2
- 1/2 bathrooms: 1
Primary bedroom
- Level: Second
- Area: 272.64 Square Feet
- Dimensions: 19.2 x 14.2
Bedroom 2
- Level: Second
- Area: 191.4 Square Feet
- Dimensions: 14.5 x 13.2
Bedroom 3
- Level: Second
- Area: 129.54 Square Feet
- Dimensions: 12.7 x 10.2
Bedroom 4
- Level: Second
- Area: 110 Square Feet
- Dimensions: 11 x 10
Dining room
- Level: Main
- Area: 105.3 Square Feet
- Dimensions: 11.7 x 9
Other
- Level: Main
- Area: 50.25 Square Feet
- Dimensions: 7.5 x 6.7
Family room
- Level: Main
- Area: 159 Square Feet
- Dimensions: 15 x 10.6
Kitchen
- Level: Main
- Area: 274 Square Feet
- Dimensions: 20 x 13.7
Living room
- Level: Main
- Area: 121 Square Feet
- Dimensions: 11 x 11
Loft
- Level: Second
- Area: 127.2 Square Feet
- Dimensions: 12 x 10.6
Other
- Level: Main
- Area: 39 Square Feet
- Dimensions: 6 x 6.5
Utility room
- Level: First
- Area: 42 Square Feet
- Dimensions: 7 x 6
Heating
- Heat Pump
Cooling
- Central Air
Appliances
- Included: Dishwasher, Electric Range, Electric Water Heater, Refrigerator, Range Hood, Self Cleaning Oven
- Laundry: Electric Dryer Hookup, Washer Hookup
Features
- Cathedral Ceiling(s), Ceiling Fan(s), Entrance Foyer, Eat-in Kitchen, Kitchen Island, Soaking Tub, Walk-In Closet(s), Separate Shower
- Flooring: Carpet, Vinyl
- Windows: Insulated Windows
Interior area
- Total structure area: 2,350
- Total interior livable area: 2,350 sqft
- Finished area above ground: 2,350
- Finished area below ground: 0
Property
Parking
- Total spaces: 6
- Parking features: Garage, Garage Door Opener
- Garage spaces: 2
- Uncovered spaces: 4
Features
- Levels: Two
- Stories: 2
- Patio & porch: Covered
Lot
- Size: 0.41 Acres
- Features: Sloped
Details
- Parcel number: 089602758175
- Zoning: Residential
- Special conditions: Standard
Construction
Type & style
- Home type: SingleFamily
- Architectural style: Traditional
- Property subtype: Single Family Residence
Materials
- Vinyl Siding
- Foundation: Crawlspace
- Roof: Fiberglass,Shingle
Condition
- New construction: No
- Year built: 2016
Utilities & green energy
- Sewer: Public Sewer
- Water: Public
- Utilities for property: Electricity Connected, Phone Connected, Sewer Connected, Water Connected
Community & HOA
Community
- Features: Street Lights
- Subdivision: Pine Valley
HOA
- Has HOA: Yes
- Amenities included: Insurance
- Services included: Insurance
- HOA fee: $69 quarterly
- HOA name: Pine Valley HOA
- HOA phone: 919-529-2965
Location
- Region: Creedmoor
Financial & listing details
- Price per square foot: $128/sqft
- Tax assessed value: $336,612
- Annual tax amount: $4,051
- Date on market: 4/23/2026
- Listing agreement: Exclusive Right To Sell
- Listing terms: Conventional,FHA,USDA Loan,VA Loan
- Road surface type: Asphalt
Estimated market value
$295,900
$281,000 - $311,000
$2,510/mo
Price history
| Date | Event | Price |
|---|---|---|
| 9/8/2026 | Pending sale | $300,000$128/sqft |
Source:  Doorify MLS #10162198 Report a problem Doorify MLS #10162198 Report a problem | ||
| 8/14/2026 | Price change | $300,000-4.8%$128/sqft |
Source: Doorify MLS #10162198 Report a problem | ||
| 7/14/2026 | Price change | $315,000-3.1%$134/sqft |
Source: Doorify MLS #10162198 Report a problem | ||
| 6/15/2026 | Price change | $325,000-3%$138/sqft |
Source: Doorify MLS #10162198 Report a problem | ||
| 5/29/2026 | Price change | $335,000-2.2%$143/sqft |
Source: Doorify MLS #10162198 Report a problem | ||
| 5/11/2026 | Price change | $342,500-2.1%$146/sqft |
Source: Doorify MLS #10162198 Report a problem | ||
| 4/23/2026 | Listed for sale | $350,000+93.4%$149/sqft |
Source: Doorify MLS #10162198 Report a problem | ||
| 12/1/2016 | Sold | $181,000$77/sqft |
Source: Public Record Report a problem | ||
Public tax history
| Year | Property taxes | Tax assessment |
|---|---|---|
| 2025 | $4,113 +9% | $336,612 |
| 2024 | $3,775 +33% | $336,612 +81.7% |
| 2023 | $2,839 +0.4% | $185,307 |
| 2022 | $2,828 +0.2% | $185,307 |
| 2021 | $2,823 | $185,307 |
| 2020 | $2,823 | $185,307 |
| 2019 | $2,823 | $185,307 |
| 2018 | $2,823 +468.5% | $185,307 +522.9% |
| 2016 | $497 | $29,750 |
| 2015 | $497 +3.1% | $29,750 |
| 2014 | $482 | $29,750 |
Find assessor info on the county website
Monthly payment
Est. payment
Payment breakdown
Explore the cost of this home by adjusting the details. Changes won't be saved.Climate risks
Neighborhood: 27522
Nearby schools
Schools provided by the listing agent
- Elementary: Granville - Creedmoor
- Middle: Granville - G C Hawley
- High: Granville - South Granville High
Source: Doorify MLS. This data may not be complete. We recommend contacting the local school district to confirm school assignments for this home.
Similar homes
- $330,0003 bd2 ba1.5k sqft2660 Bowden Dr, Creedmoor, NC 27522New
 MLS ID #12761987, Megan O'Quinn, Compass. MRED as distributed by MLS GRID
 - $389,9003 bd3 ba2.3k sqft724 Forrest Ln, Creedmoor, NC 27522For Sale
 MLS ID #10163191, Wallace Peiffer. Doorify MLS
 - $359,9004 bd3 ba2.5k sqft1202 Summerfield Ln E, Creedmoor, NC 27522For Sale
 MLS ID #10192316, Blair Whelan. Doorify MLS
 - $367,0004 bd3 ba2.3k sqft1842 Fillmore Dr, Creedmoor, NC 27522For Sale
 MLS ID #10175322, Julie McFalls. Doorify MLS
 - $325,0003 bd2 ba1.5k sqft2656 Bowden Dr, Creedmoor, NC 27522For SaleMLS ID #10187968, Jeffrey Quick. Doorify MLS
- $340,0003 bd2 ba1.2k sqft1608 Rogers Pointe Ln, Creedmoor, NC 27522For SaleMLS ID #10176305, Matt Gaylord. Doorify MLS
- $305,0003 bd2 ba1.3k sqft115 Carriage Hill Dr, Stem, NC 27581For SaleMLS ID #10189797, Cliff Forbes. Doorify MLS
- $347,5003 bd3 ba1.5k sqft108 Cedar St, Butner, NC 27509For SaleMLS ID #10181985, Andrea Lauren Felso. Doorify MLS
- $324,9003 bd3 ba1.6k sqft115 Cornerstone Dr, Franklinton, NC 27525For SaleMLS ID #10169628, Lynn Foster. Doorify MLS
- $400,0004 bd3 ba2.2k sqft1317 Hosmer Ct, Wake Forest, NC 27587For SaleMLS ID #10192840, Thomas Ladane Shoupe. Doorify MLS
- $325,0003 bd2 ba1.4k sqft2709 Mortise Ct, Durham, NC 27704For SaleMLS ID #10190088, Toni Patterson. Doorify MLS
- $315,0004 bd3 ba1.6k sqft2808 Lutz Ln #3, Durham, NC 27703For SaleMLS ID #10186147, Thomas Ladane Shoupe. Doorify MLS
- $318,0003 bd3 ba1.6k sqft414 Lodestone Dr, Durham, NC 27703For SaleMLS ID #10183552, Michele Marie Molinaro. Doorify MLS
- $285,0003 bd2 ba1.2k sqft713 Quartz Dr, Durham, NC 27703For SaleMLS ID #10185606, Scott Hoffman. Doorify MLS
- $325,0003 bd3 ba1.5k sqft105 Whistlers Cv, Louisburg, NC 27549For SaleMLS ID #10154985, Mike Rowe. Doorify MLS
- $335,0003 bd3 ba1.7k sqft5806 Wrenwood Ct, Durham, NC 27703For SaleMLS ID #10173854, Terry Eugene Robinson. Doorify MLS
- $279,9004 bd3 ba1.2k sqft706 Brye St, Durham, NC 27703For SaleMLS ID #10163653, Flo Jacques. Doorify MLS
- $319,9003 bd2 ba1.2k sqft3514 Thornwood Dr, Durham, NC 27703For SaleMLS ID #10178531, Machella Phillips. Doorify MLS
- $314,9003 bd3 ba1.8k sqft148 Token House Rd, Durham, NC 27703For SaleMLS ID #10192613, Susan Abshire. Doorify MLS
- $317,0003 bd3 ba1.7k sqft2903 Forrestal Dr, Durham, NC 27703For SaleMLS ID #10183774, Ruby Henderson. Doorify MLS
