Back on Market - no fault of seller! $5,000 credit with acceptable offer. New roof and 2 ensuite bedrooms with private bathrooms provide plenty of comfort! Nestled on a generous .43-acre lot, this house boasts 2 separate living spaces. Contact listing agent for more information.
As you step inside, you're greeted by an inviting atmosphere highlighted by wood floors and an abundance of natural light that cascades through the windows, creating a warm and welcoming environment. The house features 4 well-appointed bedrooms and 3.5 bathrooms, ensuring ample space for family members or guests.
The heart of this home is its spacious living areas, where memories are waiting to be made. Whether it's cozying up by the wood-burning fireplace on chilly evenings or hosting gatherings with loved ones, these spaces offer versatility and comfort. Adjacent to the kitchen, a flex room presents endless possibilities - set it up as a home office for remote workdays, a pantry for additional storage needs, or even a craft room for your hobbies.
Step outside to discover the fenced backyard, a private oasis perfect for outdoor activities or simply enjoying quiet moments in nature. The screened porch and patio area invite you to relax and unwind. It's an ideal spot for morning coffee or al fresco dining during warmer months. For vehicles or extra storage space, the property includes two parking spaces and garage. A dehumidifier and sump pump keep the crawlspace clean.
The location is equally impressive; it's situated in an established neighborhood that balances tranquility with accessibility. You'll find yourself close to local amenities, shopping centers, parks, and schools - everything you need is nearby.
Schedule your viewing today and take the first step towards making this house your cherished new home!
Sold for $275,000
$275,000
715 Gardenview Drive, Jacksonville, NC 28540
4beds
2,384sqft
Single Family Residence
Built in 1968
0.43 Acres Lot
$322,600 Zestimate®
$115/sqft
$2,220 Estimated rent
Home value
$322,600
$303,000 - $342,000
$2,220/mo
Zestimate® history
Owner options
List your home for rent
$2,220/mo
Rent Zestimate®
Find your next renter with Zillow Rental Manager. Plus, with online applications, you can quickly screen prospective tenants – for free.
$2,220/mo
Rent Zestimate®
Refinance and save
$1,659/mo
Est. payment
Refinancing to a lower rate could help reduce your monthly payments and save thousands over the life of the loan.
$1,659/mo
Est. payment
Explore your selling options
Work with a Zillow partner agent
Leverage their expertise and Zillow's premium Showcase listings to get your home seen by more buyers.
Get startedList with your own agent
Get your home in front of millions of buyers by listing it on Zillow.
Learn how to do itSell it yourself
Take full control of how buyers see your home on Zillow by listing For Sale by Owner (FSBO).
List your homeWhat's special
Zillow last checked:
Listing updated:
Listed by:
Heather M LaMora 910-770-1157,
Coldwell Banker Sea Coast Advantage
Bought with:
Kelsey Finley, 339629
United Real Estate East Carolina
Source: Hive MLS,MLS#: 100429897 Originating MLS: Brunswick County Association of Realtors
Originating MLS: Brunswick County Association of RealtorsFacts & features
Interior
Bedrooms & bathrooms
- Bedrooms: 4
- Bathrooms: 4
- Full bathrooms: 3
- 1/2 bathrooms: 1
Rooms
- Room types: Living Room, Dining Room, Kitchen, Family Room, Bedroom 1, Bedroom 2, Bedroom 3, Master Bedroom, Bonus Room
Primary bedroom
- Level: First
- Dimensions: 20 x 17.3
Bedroom 1
- Level: First
- Dimensions: 12 x 9.25
Bedroom 2
- Level: First
- Dimensions: 13.5 x 10
Bedroom 3
- Level: First
- Dimensions: 13.5 x 12.75
Bonus room
- Level: First
- Dimensions: 10.75 x 9.67
Dining room
- Level: First
- Dimensions: 13 x 10
Family room
- Level: First
- Dimensions: 24 x 17.5
Kitchen
- Level: First
- Dimensions: 12.75 x 10.4
Living room
- Level: First
- Dimensions: 18.75 x 12.5
Heating
- Forced Air, Electric
Cooling
- Central Air
Appliances
- Included: Electric Oven, Refrigerator, Humidifier
- Laundry: In Garage
Features
- Master Downstairs, Walk-in Closet(s), Ceiling Fan(s), Walk-In Closet(s)
- Flooring: Carpet, Laminate, Tile, Wood
- Basement: None
- Attic: Partially Floored,Pull Down Stairs
Interior area
- Total structure area: 2,384
- Total interior livable area: 2,384 sqft
Property
Parking
- Total spaces: 2
- Parking features: Concrete
- Uncovered spaces: 2
Accessibility
- Accessibility features: Accessible Approach with Ramp
Features
- Levels: One
- Stories: 1
- Patio & porch: Patio, Screened
- Exterior features: None
- Pool features: None
- Fencing: Back Yard
- Waterfront features: None
Lot
- Size: 0.43 Acres
- Dimensions: 76 x 176 x 125 x 238
- Features: Level
Details
- Parcel number: 40182
- Zoning: RSF-7
- Special conditions: Standard
Construction
Type & style
- Home type: SingleFamily
- Property subtype: Single Family Residence
Materials
- Brick, Vinyl Siding
- Foundation: Crawl Space
- Roof: Shingle
Condition
- New construction: No
- Year built: 1968
Utilities & green energy
- Sewer: Public Sewer
- Water: Public
- Utilities for property: Sewer Available, Water Available
Green energy
- Green verification: None
Community & HOA
Community
- Subdivision: Northwoods Park
HOA
- Has HOA: No
- Amenities included: None
Location
- Region: Jacksonville
Financial & listing details
- Price per square foot: $115/sqft
- Tax assessed value: $260,737
- Annual tax amount: $3,272
- Date on market: 6/7/2025
- Cumulative days on market: 132 days
- Listing agreement: Exclusive Right To Sell
- Listing terms: Cash,Conventional,FHA,VA Loan
- Road surface type: Paved
Price history
| Date | Event | Price |
|---|---|---|
| 8/26/2024 | Sold | $275,000$115/sqft |
Source:  Hive MLS #100429897 Report a problem Hive MLS #100429897 Report a problem | ||
| 8/7/2024 | Contingent | $275,000$115/sqft |
Source: Hive MLS #100429897 Report a problem | ||
| 8/6/2024 | Listed for sale | $275,000$115/sqft |
Source: Hive MLS #100429897 Report a problem | ||
| 7/6/2024 | Contingent | $275,000$115/sqft |
Source: Hive MLS #100429897 Report a problem | ||
| 6/4/2024 | Price change | $275,000-8.2%$115/sqft |
Source: Hive MLS #100429897 Report a problem | ||
| 3/28/2024 | Price change | $299,500-0.8%$126/sqft |
Source: Hive MLS #100429897 Report a problem | ||
| 2/28/2024 | Listed for sale | $302,000$127/sqft |
Source: Hive MLS #100429897 Report a problem | ||
Public tax history
| Year | Property taxes | Tax assessment |
|---|---|---|
| 2025 | $3,272 +100% | $260,737 |
| 2024 | $1,636 -50% | $260,737 |
| 2023 | $3,271 +99.9% | $260,737 |
| 2022 | $1,636 +38.4% | $260,737 +48.6% |
| 2021 | $1,182 | $175,510 |
| 2020 | $1,182 +100.7% | $175,510 |
| 2019 | $589 -0.3% | $175,510 |
| 2018 | $591 +1.5% | $175,510 -0.8% |
| 2017 | $582 | $176,950 +100% |
| 2016 | $582 -40% | $88,475 |
| 2015 | $970 -16.7% | $88,475 |
| 2014 | $1,165 +4.9% | $88,475 -10.6% |
| 2013 | $1,111 | $98,930 |
| 2012 | $1,111 | $98,930 |
| 2011 | $1,111 | $98,930 |
| 2010 | $1,111 +22.1% | $98,930 +32.3% |
| 2009 | $910 +7.7% | $74,804 -50% |
| 2008 | $845 | $149,608 |
| 2007 | $845 -45.4% | $149,608 |
| 2006 | $1,548 +4.1% | $149,608 +26.8% |
| 2005 | $1,486 | $117,954 +3.8% |
| 2004 | -- | $113,688 |
| 2003 | -- | $113,688 +1.2% |
| 2002 | -- | $112,362 |
| 2001 | -- | $112,362 |
Find assessor info on the county website
Neighborhood: 28540
Nearby homes
- $265,9004 bd2 ba1.9k sqft717 Gardenview Dr, Jacksonville, NC 28540Off Market
- $380,0005 bd4 ba4.1k sqft713 Gardenview Dr, Jacksonville, NC 28540Off Market
- $351,2003 bd2 ba2k sqft107 Erskine Ct, Jacksonville, NC 28540Off Market
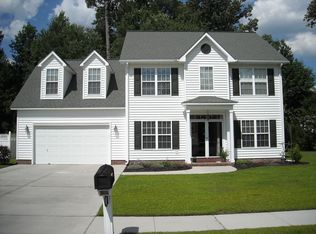
- $265,1003 bd2 ba1.2k sqft109 Erskine Ct, Jacksonville, NC 28540Off Market
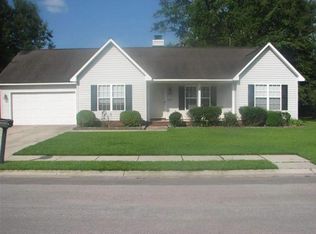
- $339,8004 bd3 ba2k sqft105 Erskine Ct, Jacksonville, NC 28540Off Market
- $267,2004 bd2 ba1.8k sqft719 Gardenview Dr, Jacksonville, NC 28540Off Market
- $220,2003 bd2 ba1.2k sqft711 Gardenview Dr, Jacksonville, NC 28540Off Market
- $280,0003 bd2 ba1.5k sqft103 Erskine Ct, Jacksonville, NC 28540Sold
Nearby schools
GreatSchools rating
- 8/10Parkwood ElementaryGrades: K-5Distance: 0.4 mi
- 6/10Northwoods Park MiddleGrades: 6-8Distance: 0.3 mi
- 6/10Jacksonville HighGrades: 9-12Distance: 1.1 mi
Schools provided by the listing agent
- Elementary: Parkwood
- Middle: Northwoods Park
- High: Jacksonville
Source: Hive MLS. This data may not be complete. We recommend contacting the local school district to confirm school assignments for this home.
Get a cash offer in 3 minutes
Find out how much your home could sell for in as little as 3 minutes with a no-obligation cash offer.
Estimated market value
$322,600
Get a cash offer in 3 minutes
Find out how much your home could sell for in as little as 3 minutes with a no-obligation cash offer.
Estimated market value
$322,600
- North Carolina
- Onslow County
- Jacksonville
- 28540
- 715 Gardenview Drive
Nearby cities
Nearby zip codes
Other Jacksonville Topics
