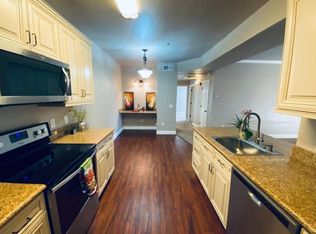
701 Gibson Dr, Unit 1526, Roseville, CA Condo living at its best! Gorgeous - designer two bedroom, two bath condo (second floor) in premium luxury gated Villages of Galleria, Roseville with generous 1043 sqft of living space is available for rent. This home offers numerous upgrades including granite countertops, stainless steel kitchen appliances, gas log fireplace, dramatic 9 foot ceilings, custom two tone paint, crown molding, upgraded maple cabinetry, huge balcony, ample storage and walk-in closet with closet organizers. It has a separate laundry room with washer & dryer in unit. Spacious layout with open kitchen/living/dining floor plan with huge balcony. Beautiful kitchen with stainless steel kitchen appliances, pantry closet and granite countertops. Two spacious baths with sophisticated granite countertops, tiles and satin nickel finish bath hardware. The master bath has a nice relaxing Oval Roman Tub. 2 designated parking spots- 1 covered + 1 open. This is a great quiet location with views of beautiful landscaping and trees! Love where you live! Enjoy resort style living with fabulous Clubhouse, Fitness Room, Executive Business Center, Community Garden, Play Area, Beach Volleyball courts, Picnic Area with Barbecue, stunning Swimming Pool with Sauna/Hot tub and Open-Air Cabanas. Walking distance to the Galleria Mall, Fountains, and numerous restaurants. Easy access to highway, medical facility and walking distance to public transportation. Great neighborhood and excellent School District. This one won't last! The unit is being enjoyed by our current tenants and is available from 11/1/22. Note: $2195 monthly rent + $45 for Water + $40 for Sewer/Garbage/Exterior Maintenance/Swimming Pool/Fitness Center/Other Amenities. Please note the following: 1. A good credit score is required. 2. No bankruptcies in last 7 years. 3. No evictions, no exceptions. 4. Cats/small dogs negotiable for a small fee. Community Amenities: Clubhouse; Fitness Center; Executive Business Center; Pool and Spa; Open Air Cabanas; Play Area; Sand Volleyball; BBQ/Picnic Area; Community Garden; Beautiful Landscaped Courtyards; Exterior/landscape maintenance included; Controlled Access/Gated; Covered Parking; Walking distance to Galleria Mall/Fountains; Close to Shopping/Restaurants; Walking distance to public transportation; Easy Access to Freeways; Excellent School District/Great Neighborhood. Apartment Amenities: New Stainless Steel Kitchen Appliances; Granite Countertops in kitchen; Granite Countertops in restrooms; Satin Nickel Finish Bath Hardware; Gas Fireplace with Mantel; Custom two tone paint; Nine-Foot Ceilings; Crown Molding Accents; Entertainment Style Kitchens; Custom Maple-Front Cabinetry; Energy-Saving Multi-Cycle Dishwasher; Full Size Washer/Dryer; Refrigerator/Microwave/ Gas Range/ Dishwasher Included; Relaxing Oval Roman Tub in Master Bath; Built-In Linen Closet in Bathroom; Spacious Walk-In Closet in master Bedroom; Six-Panel Interior Doors; Pre-Wired for High Speed Internet; Huge Balcony overseeing beautiful landscaping; Adequate Storage in Balcony; One carport and 1 assigned parking. 1 year or 18 months lease is preferable.
This property is not currently displayed as for sale or rent on Zillow. This may be different from what's on other websites or public sources.