Privately set on an unparalleled two-third acre lot, this majestic property offers refined mountain contemporary living with incomparable secluded grounds and breathtaking mountain and golf course views. Artful and refined with exceptional design and stunning finishes including custom millwork, coffered ceilings, gleaming hardwood floors, custom window treatments and all new light fixtures. This home has been renovated and thoughtfully reimagined, including a showstopping chef’s kitchen with integrated sub-zero appliances, an oversized center island and butler’s pantry. Enjoy entertaining or intimate family meals in the formal dining room which boasts great indoor/outdoor living to the spacious wrap-around covered deck. Each entertaining space is surrounded by oversized windows and doors that provide private, unobstructed views of the sprawling landscape, golf course and mountains. The well-appointed owner’s suite boasts a private deck, large walk-in custom closet and a spa-like 5-piece bath with steam shower and standalone tub. Four additional spacious bedrooms, each with unique finishes and ensuite baths along with custom closets offering generous accommodations and living space. The lower level walkout basement was built for entertaining including a grand den with custom bar and home gym. Plenty of space offered in the oversized, 4 car garage. The mature trees, professional landscaping, large level lawn, and back hillside provide an abundance of space and tons of privacy. This home's endless list of modern conveniences, superb privacy and architectural integrity distinguish it as one of the finest residences in Castle Pines Village. This exclusive, gated community offers unmatched amenities including; 3 pools, fitness facility, tennis & pickle ball courts, parks & walking/biking trails. For the golf enthusiast, there are two nationally rated private golf courses; The Country Club at Castle Pines & The Castle Pines Golf Club. Schedule your private showing today!
Sold for $2,450,000
$2,450,000
715 Golf Club Drive, Castle Rock, CO 80108
5beds
6,244sqft
Single Family Residence
Built in 1997
0.69 Acres Lot
$2,638,700 Zestimate®
$392/sqft
$6,061 Estimated rent
Home value
$2,638,700
$2.45M - $2.88M
$6,061/mo
Zestimate® history
Owner options
List your home for rent
$6,061/mo
Rent Zestimate®
Find your next renter with Zillow Rental Manager. Plus, with online applications, you can quickly screen prospective tenants – for free.
$6,061/mo
Rent Zestimate®
Refinance and save
$15,563/mo
Est. payment
Refinancing to a lower rate could help reduce your monthly payments and save thousands over the life of the loan.
$15,563/mo
Est. payment
Explore your selling options
Work with a Zillow partner agent
Leverage their expertise and Zillow's premium Showcase listings to get your home seen by more buyers.
Get startedList with your own agent
Get your home in front of millions of buyers by listing it on Zillow.
Learn how to do itSell it yourself
Take full control of how buyers see your home on Zillow by listing For Sale by Owner (FSBO).
List your homeWhat's special
Golf courseMature treesCastle pines golf clubUnique finishesCastle pines villageGolf course viewsPrivate deck
Zillow last checked:
Listing updated:
Listed by:
Janna Vanner 303-720-2017,
RE/MAX Professionals,
The Griffith Home Team 303-726-0410,
RE/MAX Professionals
Bought with:
Stacie Chadwick, 100081858
LIV Sotheby's International Realty
Source: REcolorado as distributed by MLS GRID,MLS#: 5548090
Facts & features
Interior
Bedrooms & bathrooms
- Bedrooms: 5
- Bathrooms: 5
- Full bathrooms: 2
- 3/4 bathrooms: 2
- 1/2 bathrooms: 1
- Main level bathrooms: 1
Primary bedroom
- Description: Vaulted Ceiling, Fireplace, Custom Walk-In Closest System, Private Deck, Golf Course & Mountain Views
- Level: Upper
Bedroom
- Description: Golf Course & Mountain Views, Custom Walk In Closet System
- Level: Upper
Bedroom
- Description: Custom Walk In Closet System
- Level: Upper
Bedroom
- Description: Currently Used As Office With Custom Board And Batten, Built In Desks, Opportunity Add Bathroom Easily If Desired
- Level: Upper
Bedroom
- Description: Large Walk-In Closet With Access To Patio
- Level: Basement
Bathroom
- Description: Dual Head Steam Shower, Free Standing Tub, Dual Vanities
- Level: Upper
Bathroom
- Description: Renovated Full Bath With Ensuite Bedroom
- Level: Upper
Bathroom
- Description: Renovated 3/4 Bath With Ensuite Bedroom
- Level: Upper
Bathroom
- Description: Newly Renovated!
- Level: Main
Bathroom
- Description: Renovated With Ensuite Bedroom
- Level: Basement
Den
- Description: Walkout Basement With Wet Bar, High Ceilings, Built-In Speakers, Fireplace
- Level: Basement
Dining room
- Description: Spacious - Plenty Of Room To Host All Your Family And Friends
- Level: Main
Family room
- Description: 2 Sided Fireplace With Access To Wrap Around Deck, Mountain Views
- Level: Main
Gym
- Description: Floor To Ceiling Mirrors, Gym Flooring Included
- Level: Basement
Kitchen
- Description: Sub Zero Appliances, Custom Built-In Refrigerator
- Level: Main
Laundry
- Description: Renovated With Built-In Custom Cabinetry With Counters And Sink
- Level: Main
Living room
- Description: 2 Sided Fireplace With Access To Wrap Around Deck, Mountain Views
- Level: Main
Loft
- Description: Custom Bookcases
- Level: Upper
Heating
- Forced Air, Natural Gas
Cooling
- Central Air
Appliances
- Included: Dishwasher, Disposal, Double Oven, Dryer, Microwave, Range, Refrigerator, Washer, Wine Cooler
- Laundry: In Unit
Features
- Built-in Features, Eat-in Kitchen, Entrance Foyer, Five Piece Bath, High Ceilings, Kitchen Island, Open Floorplan, Pantry, Primary Suite, Quartz Counters, Radon Mitigation System, Smoke Free, Solid Surface Counters, Vaulted Ceiling(s), Walk-In Closet(s), Wet Bar
- Flooring: Carpet, Tile, Wood
- Windows: Double Pane Windows, Window Coverings
- Basement: Finished,Full,Walk-Out Access
- Number of fireplaces: 4
- Fireplace features: Basement, Family Room, Gas, Living Room, Master Bedroom
- Common walls with other units/homes: No Common Walls
Interior area
- Total structure area: 6,244
- Total interior livable area: 6,244 sqft
- Finished area above ground: 4,141
- Finished area below ground: 1,997
Property
Parking
- Total spaces: 4
- Parking features: Concrete, Dry Walled, Insulated Garage, Lighted, Oversized, Storage
- Attached garage spaces: 4
Features
- Levels: Two
- Stories: 2
- Patio & porch: Covered, Deck, Front Porch, Patio
- Exterior features: Balcony, Lighting, Private Yard
- Has spa: Yes
- Spa features: Heated
- Has view: Yes
- View description: Golf Course, Mountain(s)
Lot
- Size: 0.69 Acres
- Features: Cul-De-Sac, Greenbelt, Landscaped, Many Trees, Open Space, Sprinklers In Front, Sprinklers In Rear
Details
- Parcel number: R0384193
- Zoning: PDU
- Special conditions: Standard
Construction
Type & style
- Home type: SingleFamily
- Architectural style: Mountain Contemporary
- Property subtype: Single Family Residence
Materials
- Brick
- Foundation: Structural
- Roof: Concrete
Condition
- Updated/Remodeled
- Year built: 1997
Utilities & green energy
- Sewer: Public Sewer
- Water: Public
Community & HOA
Community
- Subdivision: Castle Pines Village
HOA
- Has HOA: Yes
- Amenities included: Clubhouse, Fitness Center, Gated, Park, Playground, Pond Seasonal, Pool, Security, Spa/Hot Tub, Tennis Court(s), Trail(s)
- Services included: On-Site Check In, Recycling, Road Maintenance, Security, Trash
- HOA fee: $400 monthly
- HOA name: The Village at Castle Pines
- HOA phone: 303-814-1345
Location
- Region: Castle Rock
Financial & listing details
- Price per square foot: $392/sqft
- Tax assessed value: $2,149,260
- Annual tax amount: $15,790
- Date on market: 3/22/2024
- Listing terms: Cash,Conventional,Jumbo
- Exclusions: Sellers Personal Property
- Ownership: Individual
- Road surface type: Paved
Price history
| Date | Event | Price |
|---|---|---|
| 5/10/2024 | Sold | $2,450,000-2%$392/sqft |
Source:  REcolorado as distributed by MLS GRID #5548090 Report a problem REcolorado as distributed by MLS GRID #5548090 Report a problem | ||
| 4/1/2024 | Pending sale | $2,500,000$400/sqft |
Source: REcolorado as distributed by MLS GRID #5548090 Report a problem | ||
| 3/22/2024 | Listed for sale | $2,500,000+75.4%$400/sqft |
Source: REcolorado as distributed by MLS GRID #5548090 Report a problem | ||
| 8/11/2020 | Sold | $1,425,000-5%$228/sqft |
Source: Public Record Report a problem | ||
| 6/24/2020 | Pending sale | $1,500,000$240/sqft |
Source: Coldwell Banker Residential 24 #4606000 Report a problem | ||
| 6/17/2020 | Listed for sale | $1,500,000$240/sqft |
Source: Coldwell Banker Residential 24 #4606000 Report a problem | ||
| 6/13/2020 | Pending sale | $1,500,000$240/sqft |
Source: Coldwell Banker Residential 24 #4606000 Report a problem | ||
| 6/10/2020 | Listed for sale | $1,500,000+31%$240/sqft |
Source: Coldwell Banker Residential 24 #4606000 Report a problem | ||
| 7/25/2012 | Sold | $1,145,000-8%$183/sqft |
Source: Public Record Report a problem | ||
| 5/15/2012 | Price change | $1,245,000-3.9%$199/sqft |
Source: Fuller Castle Pines Sotheby's International Realty #1090433 Report a problem | ||
| 3/1/2012 | Listed for sale | $1,295,000+21%$207/sqft |
Source: Castle Pines Village Properties #1070555 Report a problem | ||
| 8/30/2001 | Sold | $1,070,000+36.3%$171/sqft |
Source: Public Record Report a problem | ||
| 7/7/1999 | Sold | $785,000-8.2%$126/sqft |
Source: Public Record Report a problem | ||
| 12/24/1997 | Sold | $855,000+755%$137/sqft |
Source: Public Record Report a problem | ||
| 4/18/1996 | Sold | $100,000$16/sqft |
Source: Public Record Report a problem | ||
Public tax history
| Year | Property taxes | Tax assessment |
|---|---|---|
| 2025 | $15,666 -0.8% | $134,330 -2.4% |
| 2024 | $15,790 +32.3% | $137,610 -1% |
| 2023 | $11,936 -3.7% | $138,940 +32.8% |
| 2022 | $12,389 | $104,600 -2.8% |
| 2021 | -- | $107,620 +8% |
| 2020 | $11,506 +7.6% | $99,620 |
| 2019 | $10,695 0% | $99,620 +9.2% |
| 2018 | $10,695 +5.6% | $91,190 |
| 2017 | $10,129 +77.4% | $91,190 -10% |
| 2016 | $5,709 -50.9% | $101,300 |
| 2015 | $11,619 +23% | $101,300 +29.5% |
| 2014 | $9,444 | $78,230 |
| 2013 | -- | $78,230 -3.9% |
| 2012 | -- | $81,440 |
| 2011 | -- | $81,440 -26.1% |
| 2010 | -- | $110,250 +18.6% |
| 2009 | $11,104 | $92,980 |
| 2008 | -- | $92,980 +4.1% |
| 2007 | -- | $89,340 |
| 2006 | $10,616 +5.4% | $89,340 +1.6% |
| 2004 | $10,072 -30% | $87,920 +3.9% |
| 2003 | $14,381 | $84,640 +2% |
| 2002 | -- | $82,950 +11.5% |
| 2001 | $8,618 -1.3% | $74,410 0% |
| 2000 | $8,732 | $74,411 |
Find assessor info on the county website
Neighborhood: 80108
Nearby homes
- $2,140,7004 bd5 ba4.5k sqft716 Golf Club Dr, Castle Rock, CO 80108Off Market
- $2,612,6004 bd4 ba7.2k sqft703 Golf Club Dr, Castle Rock, CO 80108Off Market
- $2,947,6006 bd8 ba7.9k sqft714 Golf Club Dr, Castle Rock, CO 80108Off Market
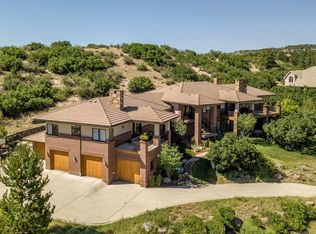
- $2,593,0001 bd3 ba3.9k sqft704 Golf Club Dr, Castle Rock, CO 80108Off Market
- $2,130,8004 bd4 ba4.2k sqft717 Golf Club Dr, Castle Rock, CO 80108Off Market
- $2,785,8234 bd7 ba6.7k sqft702 Golf Club Dr, Castle Rock, CO 80108Sold
- $2,565,6004 bd5 ba6.6k sqft705 Golf Club Dr, Castle Rock, CO 80108Off Market
- $2,864,3005 bd6 ba6.5k sqft713 Golf Club Dr, Castle Rock, CO 80108Off Market
Nearby schools
GreatSchools rating
- 6/10Buffalo Ridge Elementary SchoolGrades: PK-5Distance: 2.3 mi
- 8/10Rocky Heights Middle SchoolGrades: 6-8Distance: 5.5 mi
- 9/10Rock Canyon High SchoolGrades: 9-12Distance: 5.9 mi
Schools provided by the listing agent
- Elementary: Buffalo Ridge
- Middle: Rocky Heights
- High: Rock Canyon
- District: Douglas RE-1
Source: REcolorado as distributed by MLS GRID. This data may not be complete. We recommend contacting the local school district to confirm school assignments for this home.
Get a cash offer in 3 minutes
Find out how much your home could sell for in as little as 3 minutes with a no-obligation cash offer.
Estimated market value
$2,638,700
Get a cash offer in 3 minutes
Find out how much your home could sell for in as little as 3 minutes with a no-obligation cash offer.
Estimated market value
$2,638,700
- Colorado
- Douglas County
- Castle Rock
- 80108
- 715 Golf Club Drive
Nearby cities
Nearby neighborhoods
Nearby zip codes
Other Castle Rock Topics
