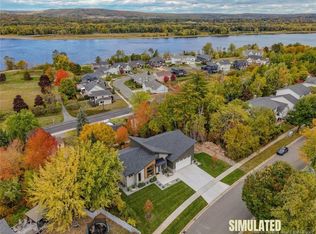
Welcome to this exceptional executive residence on prestigious Golf Club Road, offering over 4,300 sq ft. of beautifully finished living space designed for luxurious family living and effortless entertaining. The heart of the home is the stunning chef's kitchen, featuring soaring cathedral ceilings, custom white cabinetry, granite countertops, an oversized island, walk-in pantry, dedicated coffee station, and triple ovens, a dream space for both everyday living and hosting. Adjoining living room impresses with matching cathedral ceilings, striking floor-to-ceiling stone fireplace, patio doors leading to a composite deck overlooking the professionally landscaped backyard, complete with an elegant hardscaped dining area and saltwater hot tub. The main level also features a spacious primary retreat with a spa-inspired ensuite showcasing a freestanding soaker tub, glass and tile shower, walk-in closet, and private access to an elevated patio. Two additional bedrooms, a beautifully appointed main bath, and a generous laundry room complete this level. Hardwood staircase leads to the walkout lower level, where you'll find a rec room with a wet bar and oversized windows that fill the space with natural light. Two additional bedrooms bring the total to five, accompanied by another full bathroom featuring a built-in sauna, a dedicated fitness room, abundant storage, and flexible living space for family or guests. Outside, the fully fenced backyard offers exceptional privacy with extensive professional landscaping and hardscaping, creating a true outdoor retreat. An attached double garage and concrete driveway complete the package. Recent upgrades include privacy fencing, professional landscaping and hardscaping, a stone fireplace, saltwater hot tub, coffee station with built-in double ovens, power window blinds, and numerous additional enhancements. This is a rare opportunity to own a truly move-in-ready luxury home in one of the area's most sought-after neighbourhoods.
For sale
C$1,299,000
715 Golf Club Rd, Fredericton, NB E3B 7S5
5beds
4,300sqft
SingleFamily
Built in 2017
1,207 Square Feet Lot
$-- Zestimate®
C$302/sqft
C$-- HOA
What's special
Soaring cathedral ceilingsCustom white cabinetryGranite countertopsOversized islandWalk-in pantryDedicated coffee stationTriple ovens
- 2 days |
- 12 |
- 0 |
Zillow last checked:
Listing updated:
Listed by:
LARRY BOOKER, Salesperson,
REMAX East Coast Elite Realty Brokerage,
Tobi Colpitts, Salesperson 220012630,
REMAX East Coast Elite Realty
Source: New Brunswick Real Estate Board,MLS®#: NB143779
Facts & features
Interior
Bedrooms & bathrooms
- Bedrooms: 5
- Bathrooms: 3
- Full bathrooms: 3
Bedroom
- Level: Main
Bedroom
- Level: Main
Bedroom
- Level: Lower
Bedroom
- Level: Lower
Bathroom
- Level: Main
Bathroom
- Level: Lower
Other
- Level: Main
Other
- Level: Main
Other
- Level: Main
Family room
- Level: Lower
Kitchen
- Level: Main
Laundry
- Level: Main
Living room
- Level: Main
Other
- Level: Lower
Storage
- Level: Lower
Heating
- Electric, Fireplace(s)
Cooling
- Central Air Conditioning, Electric, Heat Pump - Ducted
Appliances
- Included: Water Heater
- Laundry: Main Level
Features
- Air Exchanger, Ensuite, Sauna
- Flooring: Porcelain, Wood
- Basement: Finished
- Has fireplace: Yes
Interior area
- Total structure area: 4,300
- Total interior livable area: 4,300 sqft
- Finished area above ground: 2,342
Property
Parking
- Total spaces: 2
- Parking features: Concrete, Width - Double, Garage
- Has garage: Yes
- Uncovered spaces: 2
Features
- Levels: One
- Fencing: Fenced
Lot
- Size: 1,207 Square Feet
- Features: Landscaped, Level, Under 0.5 Acres
Details
- Parcel number: 75528398
Construction
Type & style
- Home type: SingleFamily
- Architectural style: Contemporary
Materials
- Metal Siding, Stone, Vinyl Siding
- Foundation: Concrete
- Roof: Asphalt
Condition
- Year built: 2017
Utilities & green energy
- Sewer: Municipal
- Water: Municipal
Community & HOA
Location
- Region: Fredericton
Financial & listing details
- Price per square foot: C$302/sqft
- Annual tax amount: C$12,406
- Date on market: 7/10/2026
- Ownership: Freehold
LARRY BOOKER, Salesperson
LARRY BOOKER, Salesperson
(506) 449-1279
By pressing Contact Agent, you agree that the real estate professional identified above may call/text you about your search, which may involve use of automated means and pre-recorded/artificial voices. You don't need to consent as a condition of buying any property, goods, or services. Message/data rates may apply. You also agree to our Terms of Use. Zillow does not endorse any real estate professionals. We may share information about your recent and future site activity with your agent to help them understand what you're looking for in a home.
Price history
Price history is unavailable.
Public tax history
Tax history is unavailable.
Climate risks
Neighborhood: E3B
Nearby schools
GreatSchools rating
No schools nearby
We couldn't find any schools near this home.
- C$---- bd-- ba-- sqft667 Golf Club Rd, Fredericton, NB E3B7S5Off Market
- C$1,250,0005 bd4 ba3.9k sqft53 Kingswood Dr, Fredericton, NB E3B6Z8For Sale
- C$---- bd-- ba-- sqft163 Garden St, Fredericton, NB E3B0P6Off Market
- C$699,9004 bd3 ba2.2k sqft183 Garden St, Fredericton, NB E3B0P6For Sale

- C$889,5004 bd3 ba3.5k sqft138 Still Water Cres, Fredericton, NB E3B0V8For Sale
- C$3,750,00011.44 Acres1337 Woodstock Rd, Fredericton, NB E3B7R9Lot/Land
- C$--1 bd1 ba800 sqft19 Day St #0, Fredericton, NB E3B7E1Off Market
- C$524,9004 bd3 ba2.1k sqft102 Anderson St, Fredericton, NB E3B7E1For Sale
Similar homes
- C$999,9994 bd3 ba3.5k sqft1421 Woodstock Rd, Fredericton, NB E3C 1P2For Sale
 MLS ID #NB142930, TRACEY BOULTER, Salesperson, Keller Williams Capital Realty Brokerage. New Brunswick Real Estate Board
 - C$889,5004 bd3 ba3.5k sqft138 Still Water Cres, Fredericton, NB E3B 0V8For Sale
 MLS ID #NB142987, DAVID SAWLER, Associate Manager, EXIT Realty Advantage Brokerage. New Brunswick Real Estate Board
 - C$1,350,0005 bd3 ba2.6k sqft50 Kingsley Ct, Fredericton, NB E3A 0P3For Sale
 MLS ID #NB139605, Alexandra Pelley, Salesperson, eXp Realty Brokerage. New Brunswick Real Estate Board
 - C$1,250,0005 bd4 ba3.9k sqft53 Kingswood Dr, Fredericton, NB E3B 6Z8For SaleMLS ID #NB134951, Caroline Smith, Salesperson, EXIT Realty Advantage Brokerage. New Brunswick Real Estate Board
- C$749,9005 bd5 ba3.6k sqft15 Gervais Ct, Fredericton, NB E3C 1L4For SaleMLS ID #NB143021, PAM DOAK, Salesperson, EXIT Realty Advantage Brokerage. New Brunswick Real Estate Board
- C$875,0005 bd4 ba3.5k sqft249 Glengarry Pl, Fredericton, NB E3B 5Z8For SaleMLS ID #NB142673, REBECCA WEST, Salesperson, Royal LePage Atlantic Brokerage. New Brunswick Real Estate Board
- C$699,9004 bd3 ba2.2k sqft183 Garden St, Fredericton, NB E3B 0P6For SaleMLS ID #NB142807, ROB HAMEL, Salesperson, EXIT Realty Advantage Brokerage. New Brunswick Real Estate Board
- C$1,195,0005 bd3 ba6.3k sqft3367 Woodstock Rd, Fredericton, NB E3E 1A5For SaleMLS ID #NB136643, KARLA RUSSELL, Salesperson, eXp Realty Brokerage. New Brunswick Real Estate Board
- C$869,9003 bd4 ba3.3k sqft432 McLeod Hill Rd, Fredericton, NB E3G 6J4For SaleMLS ID #NB143239, BETH HOYT-WHELAN, Salesperson, EXIT Realty Advantage Brokerage. New Brunswick Real Estate Board
- C$1,199,9005 bd3 ba5.3k sqft15 Kors Ln, Saint Marys, NB E3A 5V6For SaleMLS ID #NB142649, JESSIE YERXA, Salesperson, eXp Realty Brokerage. New Brunswick Real Estate Board
- C$699,9995 bd4 ba4.6k sqft11 Baxter Ct, Fredericton, NB E3B 6M2For SaleMLS ID #NB143626, DAVE WATT, Agent Manager, The Right Choice Realty Brokerage. New Brunswick Real Estate Board
- C$939,9005 bd5 ba4k sqft10 Emma Ct, Fredericton, NB E3G 0W2For SaleMLS ID #NB143358, SARAH JUSTASON, Salesperson, REMAX East Coast Elite Realty Brokerage. New Brunswick Real Estate Board
- C$749,9006 bd3 ba3.8k sqft30 Red Maple Ct, Fredericton, NB E3B 0E1For SaleMLS ID #NB141049, Rani Saggere Sharma, Salesperson, eXp Realty Brokerage. New Brunswick Real Estate Board
- C$824,9004 bd3 ba2.9k sqft407 Aspendale Ln, Fredericton, NB E3B 6Y3For SaleMLS ID #NB143620, JACK CARR, Salesperson, Keller Williams Capital Realty Brokerage. New Brunswick Real Estate Board
- C$1,350,0004 bd3 ba3k sqft207 Carlisle Rd, Douglas, NB E3G 7M9For SaleMLS ID #NB138011, JESSIE YERXA, Salesperson, eXp Realty Brokerage. New Brunswick Real Estate Board
- C$674,9005 bd3 ba3.1k sqft600 Douglas Ave, Fredericton, NB E3A 5T1For SaleMLS ID #NB143023, Ryan O'Connell, Salesperson, The Right Choice Realty Brokerage. New Brunswick Real Estate Board
- C$839,9006 bd3 ba3.2k sqft822 Douglas Ave, Fredericton, NB E3A 9M6For SaleMLS ID #NB143193, Seyedeh Sadaf Mehri, Salesperson, EXIT Realty Advantage Brokerage. New Brunswick Real Estate Board
- C$1,195,0004 bd3 ba3k sqft88 Woodmere Dr, Kingsclear, NB E3E 1V3For SaleMLS ID #NB141008, KAREN SYROID, Salesperson, Royal LePage Atlantic Brokerage. New Brunswick Real Estate Board
- C$689,9005 bd4 ba3k sqft662 Hillcrest Dr, Fredericton, NB E3A 5L9For SaleMLS ID #NB142746, JESSIE YERXA, Salesperson, eXp Realty Brokerage. New Brunswick Real Estate Board
- C$688,0004 bd3 ba3k sqft29 Poets Ln, Fredericton, NB E3B 9P8For SaleMLS ID #NB143249, BETH HOYT-WHELAN, Salesperson, EXIT Realty Advantage Brokerage. New Brunswick Real Estate Board
- New Brunswick
- York County
- Fredericton
- E3B 7S5
- 715 Golf Club Rd
Nearby cities
Nearby zip codes
Other Fredericton Topics
