Skip main navigation
Off market
  • $822,600

    715 Golfpoint Dr, Winter Springs, FL 32708

    4beds
    2,960sqft
    Single Family Residence
    Built in 1991
    0.35 Acres Lot
    $822,600 Zestimate®
    $278/sqft
    $4,237 Estimated rent

    Home value

    $822,600

    $773,000 - $880,000

    $4,237/mo

    Zestimate® history
    Loading
    Loading...

    Owner options

    List your home for rent

    $4,237/mo

    Rent Zestimate®

    Find your next renter with Zillow Rental Manager. Plus, with online applications, you can quickly screen prospective tenants – for free.

    Learn more

    $4,237/mo

    Rent Zestimate®

    Refinance and save

    $5,438/mo

    Est. payment

    Refinancing to a lower rate could help reduce your monthly payments and save thousands over the life of the loan.

    See today's rates

    $5,438/mo

    Est. payment

    Explore your selling options

    Work with a Zillow partner agent

    Leverage their expertise and Zillow's premium Showcase listings to get your home seen by more buyers.

    Get started

    List with your own agent

    Get your home in front of millions of buyers by listing it on Zillow.

    Learn how to do it

    Sell it yourself

    Take full control of how buyers see your home on Zillow by listing For Sale by Owner (FSBO).

    List your home

    What's special

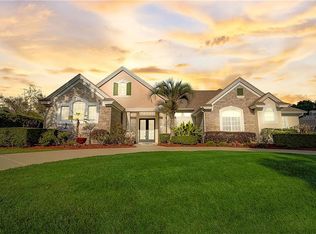
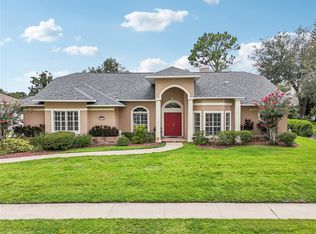
    Beautiful Scott Philpot custom built home in one of Winter Springs most desirable neighborhoods of Glen Eagle in Tuscawilla. This home features a very open floor plan with formal living and dining rooms. Large family room with a fireplace and beautiful mantel that has never been used. The open "eat-in" kitchen has been updated with new cabinets, Silestone counters and newer appliances. Split bedroom plan features a "Jack & Jill" bathroom. Double doors leads you into a large Owner's retreat with sitting area. The Owner's bath has a garden tub with separate walk-in shower and double sinks. Real hardwood flooring in all traffic areas. Stepping out to the lanai and pool area feature Travertine flooring with wet bar with granite counter tops. There is also a Koi pond in the back yard. Parking is not an issue as this home has a side entry over-sized 3 car garage. Hybrid Hot Water Heater, A/C 2015, Attic Radiant Heat Barrier, and all appliances are included. Home Warranty and Termite Bond. Easy access to the 417 Greenway, UCF, Research Park & Tuscawilla Country Club along with the Seminole County Trail. Call for your private viewing!!!!

    This property is off market, which means it's not currently listed for sale or rent on Zillow. This may be different from what's available on other websites or public sources.

    Originating MLS: Orlando Regional

    Facts & features

    Interior

    Bedrooms & bathrooms
    • Bedrooms: 4
    • Bathrooms: 4
    • Full bathrooms: 3
    • 1/2 bathrooms: 1
    Heating
    • Heat pump, Electric
    Cooling
    • Central
    Appliances
    • Included: Dishwasher, Dryer, Garbage disposal, Microwave, Refrigerator, Washer
    • Laundry: Laundry Room
    Features
    • Ceiling Fans(s), Eating Space In Kitchen, High Ceiling(s), Open Floorplan, Split Bedroom, Stone Counters, Walk-In Closet(s), Solid Wood Cabinets, Thermostat, Cathedral Ceiling(s), Vaulted Ceiling(s), Skylight(s)
    • Flooring: Tile, Carpet, Hardwood
    • Windows: Shades
    • Has fireplace: Yes
    • Fireplace features: Wood Burning, Family Room
    Interior area
    • Structure area source: Public Records
    • Total interior livable area: 2,960 sqft

    Property

    Parking
    • Total spaces: 3
    • Parking features: Garage - Attached
    Features
    • Levels: One
    • Patio & porch: Porch, Screened, Covered, Enclosed
    • Exterior features: Stucco, Wood
    • Pool features: Gunite, In Ground, Screen Enclosure, Solar Heat, Pool Sweep
    Lot
    • Size: 0.35 Acres
    • Features: In City Limits, Level/Flat, Sidewalk, Street Paved, Near Golf Course
    • Residential vegetation: Mature Landscaping, Trees/Landscaped, Oak Trees
    Details
    • Parcel number: 0821315LA00001760
    • Zoning: PUD

    Construction

    Type & style
    • Home type: SingleFamily
    • Architectural style: Contemporary
    • Property subtype: Single Family Residence
    Materials
    • wood frame
    • Foundation: Footing
    • Roof: Composition
    Condition
    • Year built: 1991
    Details
    • Builder name: Scott Philpot

    Utilities & green energy

    • Sewer: Public Sewer
    • Water: Public
    • Utilities for property: BB/HS Internet Available, Public, Street Lights, Sprinkler Meter
    Green energy
    • Energy efficient items: Water Heater

    Community & HOA

    Community
    • Security: Smoke Detector(s), Security System Owned
    • Subdivision: GLEN EAGLE UNIT 3
    HOA
    • Has HOA: Yes
    • Services included: Common Area Taxes
    • HOA fee: $41 monthly
    Location
    • Region: Winter Springs

    Financial & listing details

    • Price per square foot: $278/sqft
    • Tax assessed value: $655,967
    • Annual tax amount: $7,824
    • Listing terms: Cash, Conventional, FHA, VA Loan
    • Ownership: Fee Simple

    Price history

    DateEventPrice
    3/2/2020Sold$535,000-2.7%$181/sqft
    Source: Public Record Report a problem
    1/19/2020Pending sale$550,000$186/sqft
    Source: Oviedo - WEICHERT, REALTORS - Hallmark Properties #O5832990 Report a problem
    12/28/2019Listed for sale$550,000$186/sqft
    Source: WEICHERT REALTORS HALLMARK PROPERTIES #O5832990 Report a problem

    Public tax history

    YearProperty taxesTax assessment
    2025$7,824 +8.8%$513,584 +2.9%
    2024$7,191 +4%$499,110 +3%
    2023$6,917 +2.6%$484,573 +3%
    2022$6,741 -1.6%$470,459 +3%
    2021$6,848 +37.2%$456,756 +34.5%
    2020$4,991 +1.1%$339,578 +2.3%
    2019$4,937 $331,943 +1.9%
    2018$4,937 +0.6%$325,754 +2.1%
    2017$4,908 +0.6%$319,054 +1.4%
    2016$4,878 -1.3%$314,679 +1.4%
    2015$4,943 $310,320 +0.8%
    2014$4,943 +1.5%$307,857 +1.5%
    2013$4,869 +5.9%$303,307 +1.7%
    2012$4,598 -4.9%$298,237 -3.3%
    2011$4,833 -1.6%$308,469 -0.5%
    2010$4,913 +3.6%$310,121 +2.7%
    2009$4,743 +3.1%$301,968 +0.1%
    2008$4,600 +9.5%$301,666 +3%
    2007$4,201 -9.3%$292,880 +2.5%
    2006$4,631 -0.2%$285,737 +3%
    2005$4,639 +1.6%$277,415 +3%
    2004$4,568 +0.8%$269,335 +1.9%
    2003$4,532 +3.2%$264,313 +2.4%
    2002$4,391 +7.3%$258,118 +4.6%
    2000$4,093 $246,653
    Find assessor info on the county website

    Neighborhood: 32708

    Nearby schools

    GreatSchools rating
    Schools provided by the listing agent
    • Elementary: Rainbow Elementary
    • Middle: Indian Trails Middle
    • High: Oviedo High

    Source: The MLS. This data may not be complete. We recommend contacting the local school district to confirm school assignments for this home.

    Get a cash offer in 3 minutes
    Find out how much your home could sell for in as little as 3 minutes with a no-obligation cash offer.
    Estimated market value
    $822,600
    Get a cash offer in 3 minutes
    Find out how much your home could sell for in as little as 3 minutes with a no-obligation cash offer.
    Estimated market value
    $822,600