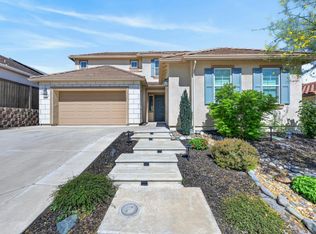
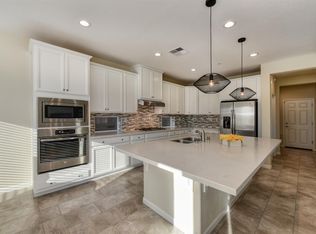
The single story Plan 1 features 3 beds, 2.5 baths and a 3-car tandem garage with 2,107 square feet of space. A functional floorplan offers an open concept living space with great room opening up into the dining area and kitchen with working center island. The kitchen houses a sought after walk-in pantry and plenty of counter space for prepping and displaying food and kitchen tools. The master suite is located at the back of the home off of the great room for maximum privacy. Large walk-in closet and separate shower stall and tub as well as double sinks complete the master bath. Additional bedrooms and bathrooms are located on the other side of the great room and the 3rd bedroom has the option to be converted to a flex space for even more living area or an in-home office. The added Optional outdoor room in the backyard, off the slider, is great for entertaining or sipping coffee in the morning.
This property is not currently displayed as for sale or rent on Zillow. This may be different from what's on other websites or public sources.