Skip main navigation
Off market
  • $1,176,100

    715 Greydale Dr, Glendale, CA 91203

    2beds
    2baths
    1,500sqft
    SingleFamily
    Built in 1950
    5,650 Square Feet Lot
    $1,176,100 Zestimate®
    $784/sqft
    $4,861 Estimated rent

    Home value

    $1,176,100

    $1.09M - $1.27M

    $4,861/mo

    Zestimate® history
    Loading
    Loading...

    Owner options

    List your home for rent

    $4,861/mo

    Rent Zestimate®

    Find your next renter with Zillow Rental Manager. Plus, with online applications, you can quickly screen prospective tenants – for free.

    Learn more

    $4,861/mo

    Rent Zestimate®

    Refinance and save

    $7,564/mo

    Est. payment

    Refinancing to a lower rate could help reduce your monthly payments and save thousands over the life of the loan.

    See today's rates

    $7,564/mo

    Est. payment

    Explore your selling options

    Work with a Zillow partner agent

    Leverage their expertise and Zillow's premium Showcase listings to get your home seen by more buyers.

    Get started

    List with your own agent

    Get your home in front of millions of buyers by listing it on Zillow.

    Learn how to do it

    Sell it yourself

    Take full control of how buyers see your home on Zillow by listing For Sale by Owner (FSBO).

    List your home

    What's special

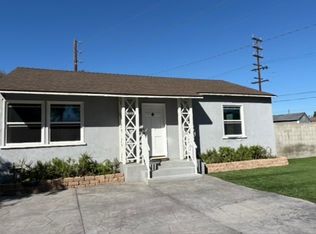
    Calm and private conforming Glendale home. Comfortable one level 2 bedroom home with fresh interior and exterior paint. The previous owner added a large family room located off the kitchen. This house is a complete diamond in the rough. The seller has taken great care in creating a great blank canvas now all the next owner needs to do is add the finishing touches. Large rooms and a great floor plan are a great start to creating the perfect formal or informal Ranch style charmer. A formal entry leads to a large living dining room combination. This spacious area features an oversized picture window with wonderful views of beautiful greenery of the neighborhood park. Under the carpet are hardwood floors. The seller is unaware of the exact condition. The two main bedrooms as well as the hallway also have hardwood floors under the carpet. The kitchen has been updated from the original style. There is a nice sized breakfast area off the kitchen as well. Loads of cupboard space and counter space make that a generous kitchen for almost anyone. The family room was added and could easily be used a master suite with some minor changes. The room is large enough to create an entertainment area as well as a separate office area if need be. Sliding glass doors lead to a quiet rear yard. Outside there is a large front yard in addition to a private flat rear yard and detached 2 car garage. The property is located on a dead end street and sits across the street from the far side of a quaint park. The park has several tennis courts at the opposite side as well as a play area currently being refurbished by the City of Glendale. This is a quiet location with a beautiful atmosphere. The specifics about this home are concluded as follows: 2 bedrooms, 2 baths with a large family room. Approximately 1500 square feet situated on a 5650 square foot flat lot. Laundry is located in the detached 2 car garage.

    This property is not currently displayed as for sale or rent on Zillow. This may be different from what's on other websites or public sources.
    Facts & features

    Interior

    Bedrooms & bathrooms
    • Bedrooms: 2
    • Bathrooms: 2
    Heating
    • Wall
    Interior area
    • Total interior livable area: 1,500 sqft

    Property

    Parking
    • Total spaces: 1
    • Parking features: Garage - Detached
    Features
    • Has view: Yes
    • View description: Park
    Lot
    • Size: 5,650 Square Feet
    Details
    • Parcel number: 5635005033

    Construction

    Type & style
    • Home type: SingleFamily
    • Architectural style: Conventional
    Condition
    • Year built: 1950

    Community & HOA

    Location
    • Region: Glendale

    Financial & listing details

    • Price per square foot: $784/sqft
    • Tax assessed value: $450,717
    • Annual tax amount: $5,074

    Price history

    Price history is unavailable.

    Public tax history

    YearProperty taxesTax assessment
    2025$5,074 +2.4%$450,717 +2%
    2024$4,957 +2.3%$441,880 +2%
    2023$4,846 +1.8%$433,216 +2%
    2022$4,759 +1.8%$424,722 +2%
    2021$4,673 +1.5%$416,395 +1%
    2020$4,605 $412,127 +2%
    2019$4,605 +5.4%$404,047 +2%
    2018$4,370 $396,125 +2%
    2017$4,370 +1.6%$388,359 +2%
    2016$4,300 +3.4%$380,746 +1.5%
    2015$4,159 +2.9%$375,028 +2%
    2014$4,042 $367,683 +2.5%
    2012-- $358,846 +2%
    2011-- $351,811 +0.8%
    2010-- $349,183 -0.2%
    2009-- $350,013 +2%
    2008-- $343,151 +2%
    2007-- $336,424 +2%
    2006-- $329,828
    2005-- $329,828 +4%
    2004-- $317,023 +1.9%
    2003-- $311,214 +2%
    2002-- $305,112 +4%
    2000-- $293,266
    Find assessor info on the county website

    Neighborhood: Fremont Park

    Nearby schools

    GreatSchools rating
    Get a cash offer in 3 minutes
    Find out how much your home could sell for in as little as 3 minutes with a no-obligation cash offer.
    Estimated market value
    $1,176,100
    Get a cash offer in 3 minutes
    Find out how much your home could sell for in as little as 3 minutes with a no-obligation cash offer.
    Estimated market value
    $1,176,100