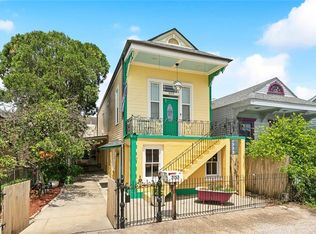
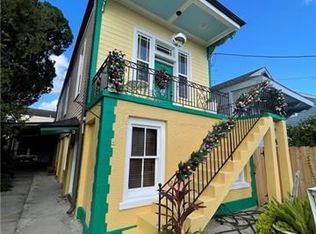
This solid Irish Channel residence features two stories, three bedrooms, and two half-baths. It includes a living/dining area, a den, and a combination of wood and tile flooring. Notable features of the house include original stained-glass window, wooden mantles, oak doors, and original architectural corbels. There are two wooden interior staircases and a large porch/balcony on the second floor. The property also offers ample side yard space, perfect for entertaining or parking. Additionally, there is potential to convert it into a multifamily residence. It is conveniently located within walking distance of all that Magazine and Tchoupitoulas Streets have to offer.
Active
$230,000
715 Harmony St, New Orleans, LA 70115
3beds
1,840sqft
Single Family Residence
Built in 1920
1,769 Square Feet Lot
$-- Zestimate®
$125/sqft
$-- HOA
What's special
Original architectural corbelsTwo storiesTwo half-bathsTwo wooden interior staircasesOak doorsAmple side yard spaceOriginal stained-glass window
- 132 days
- 467
- 20
Zillow last checked:
Listing updated:
Listed by:
Allen Madison 504-401-0514,
United Real Estate Partners, LLC 504-305-4930
Source: GSREIN,MLS#: 2555662
Facts & features
Interior
Bedrooms & bathrooms
- Bedrooms: 3
- Bathrooms: 2
- 1/2 bathrooms: 2
Bedroom
- Description: Flooring: Wood
- Level: Second
- Dimensions: 12.7 x 17.1
Bedroom
- Description: Flooring: Wood
- Level: Second
- Dimensions: 12.6 x 17.1
Bedroom
- Description: Flooring: Wood
- Level: Second
- Dimensions: 13.4 x 13.6
Den
- Description: Flooring: Tile
- Level: First
- Dimensions: 12.2 x 9.2
Kitchen
- Description: Flooring: Tile
- Level: First
- Dimensions: 12.2 x 9.2
Living room
- Description: Flooring: Tile
- Level: First
- Dimensions: 16.2 x 17.3
Other
- Description: Flooring: Tile
- Level: First
- Dimensions: 6.5 x 17.1
Heating
- None
Cooling
- None
Features
- Pantry
- Has fireplace: No
- Fireplace features: None
Interior area
- Total structure area: 2,340
- Total interior livable area: 1,840 sqft
Video & virtual tour
Property
Parking
- Total spaces: 1
- Parking features: Off Street, One Space
Features
- Levels: Two
- Stories: 2
- Patio & porch: Balcony, Porch
- Exterior features: Balcony, Fence, Porch
Lot
- Size: 1,769 Square Feet
- Dimensions: 29 x 61/59
- Features: City Lot, Irregular Lot
Details
- Parcel number: 715HarmonySt
- Special conditions: None
Construction
Type & style
- Home type: SingleFamily
- Architectural style: Traditional
- Property subtype: Single Family Residence
Materials
- Aluminum Siding, Brick, Wood Siding
- Foundation: Slab
- Roof: Asphalt,Shingle
Condition
- Average Condition
- Year built: 1920
Utilities & green energy
- Sewer: Public Sewer
- Water: Public
Community & HOA
HOA
- Has HOA: No
Location
- Region: New Orleans
Financial & listing details
- Price per square foot: $125/sqft
- Tax assessed value: $305,100
- Annual tax amount: $4,027
- Date on market: 4/30/2026
Estimated market value
Not available
Estimated sales range
Not available
$3,764/mo
Price history
| Date | Event | Price |
|---|---|---|
| 4/30/2026 | Listed for sale | $230,000-10.5%$125/sqft |
Source:  GSREIN #2555662 Report a problem GSREIN #2555662 Report a problem | ||
| 12/31/2025 | Listing removed | $257,000$140/sqft |
Source: GSREIN #2521718 Report a problem | ||
| 11/14/2025 | Price change | $257,000-7.9%$140/sqft |
Source: GSREIN #2521718 Report a problem | ||
| 9/15/2025 | Listed for sale | $279,000-2.8%$152/sqft |
Source: GSREIN #2521718 Report a problem | ||
| 6/7/2025 | Listing removed | $287,000$156/sqft |
Source: GSREIN #2474059 Report a problem | ||
| 4/2/2025 | Price change | $287,000-4%$156/sqft |
Source: GSREIN #2474059 Report a problem | ||
| 3/10/2025 | Listed for sale | $299,000$163/sqft |
Source: GSREIN #2474059 Report a problem | ||
| 2/25/2025 | Contingent | $299,000$163/sqft |
Source: GSREIN #2474059 Report a problem | ||
| 2/25/2025 | Listed for sale | $299,000$163/sqft |
Source: GSREIN #2474059 Report a problem | ||
| 2/25/2025 | Contingent | $299,000$163/sqft |
Source: GSREIN #2474059 Report a problem | ||
| 12/6/2024 | Listed for sale | $299,000-5.1%$163/sqft |
Source: GSREIN #2474059 Report a problem | ||
| 6/25/2024 | Listing removed | $315,000$171/sqft |
Source: GSREIN #2431267 Report a problem | ||
| 4/23/2024 | Listing removed | -- |
Source: GSREIN #2431267 Report a problem | ||
| 1/24/2024 | Listed for sale | $315,000-3.7%$171/sqft |
Source: GSREIN #2431267 Report a problem | ||
| 1/2/2024 | Listing removed | -- |
Source: GSREIN #2416170 Report a problem | ||
| 10/3/2023 | Listing removed | $327,000$178/sqft |
Source: GSREIN #2416170 Report a problem | ||
| 10/2/2023 | Listed for sale | $327,000$178/sqft |
Source: GSREIN #2416170 Report a problem | ||
| 1/21/2021 | Listing removed | -- |
Source: Gardner Realtors Report a problem | ||
| 9/2/2020 | Listed for sale | $327,000$178/sqft |
Source: Gardner Realtors #2227662 Report a problem | ||
| 2/17/2020 | Listing removed | $327,000$178/sqft |
Source: Gardner Realtors #2227662 Report a problem | ||
| 10/22/2019 | Listed for sale | $327,000-6.6%$178/sqft |
Source: GARDNER, REALTORS #2227662 Report a problem | ||
| 1/10/2016 | Listing removed | $350,000$190/sqft |
Source: Gardner Realtors #2031953 Report a problem | ||
| 11/22/2015 | Price change | $350,000-11.4%$190/sqft |
Source: Gardner Realtors #2031953 Report a problem | ||
| 10/11/2015 | Listed for sale | $395,000$215/sqft |
Source: Gardner Realtors #2031953 Report a problem | ||
| 10/7/1980 | Sold | -- |
Source: Agent Provided Report a problem | ||
Public tax history
| Year | Property taxes | Tax assessment |
|---|---|---|
| 2026 | $4,027 -25.3% | $30,510 -25.3% |
| 2025 | $5,394 -1.5% | $40,870 |
| 2024 | $5,476 +49.7% | $40,870 +57.2% |
| 2023 | $3,658 +4.7% | $26,000 +4.7% |
| 2022 | $3,494 -6.6% | $24,830 -4.5% |
| 2021 | $3,743 -5.5% | $26,000 -4.5% |
| 2020 | $3,959 -3.8% | $27,230 |
| 2019 | $4,114 | $27,230 |
| 2018 | $4,114 | $27,230 |
| 2017 | $4,114 -1.9% | $27,230 +37.6% |
| 2016 | $4,196 +39.7% | $19,790 |
| 2015 | $3,004 | $19,790 |
| 2014 | $3,004 +2.1% | $19,790 |
| 2013 | $2,942 | $19,790 +129.1% |
| 2012 | -- | $8,640 |
| 2011 | -- | $8,640 -12.9% |
| 2010 | -- | $9,920 |
| 2009 | -- | $9,920 |
| 2007 | -- | $9,920 +183.4% |
| 2006 | -- | $3,500 |
| 2004 | -- | $3,500 |
| 2002 | -- | $3,500 |
| 2001 | -- | $3,500 |
| 2000 | -- | $3,500 |
Find assessor info on the county website
Monthly payment
Est. payment
Payment breakdown
Explore the cost of this home by adjusting the details. Changes won't be saved.Climate risks
Neighborhood: Irish Channel
Nearby schools
Schools provided by the listing agent
- Elementary: Audubon Chart
- Middle: Audubon Chart
Source: GSREIN. This data may not be complete. We recommend contacting the local school district to confirm school assignments for this home.
Similar homes
- $230,0003 bd2 ba1.7k sqft1120 5th St, Gretna, LA 70053For Sale
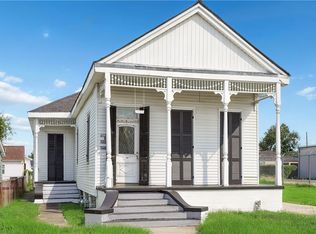
 MLS ID #2573804, Michelle Pennino, REMAX ALLIANCE. GSREIN
 - $--4 bd2 ba1.4k sqft2013-2015 Painters St, New Orleans, LA 70117Auction
 ServiceLink Auction
 - $225,0004 bd2 ba2.1k sqft1216-18 Simon Bolivar Ave, New Orleans, LA 70113For Sale
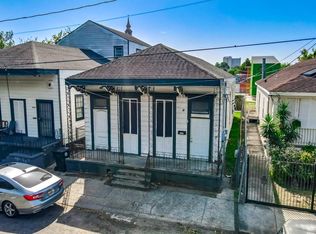 MLS ID #2569102, Kristen Young-Boyd, Boyd Realtors, LLC. GSREIN
 - $209,9003 bd2 ba1.2k sqft2414 Ursulines Ave, New Orleans, LA 70119For Sale
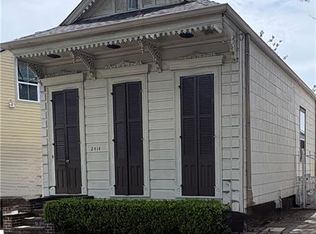 MLS ID #2554571, Lisa Moore, KELLER WILLIAMS REALTY 455-0100. GSREIN
 - $231,0003 bd2 ba1.8k sqft1811-13 Aubry St, New Orleans, LA 70116For SaleMLS ID #2556660, Neisha Stevenson, Boyd Realtors, LLC. GSREIN
- $250,0003 bd2 ba2.5k sqft1534 Monroe St, New Orleans, LA 70118For SaleMLS ID #2545838, Danette O'Neal, Danette O'Neal REALTORS. GSREIN
- $250,0005 bd3 ba2.3k sqft4236 S Roman St, New Orleans, LA 70125For SaleMLS ID #2566264, Eric Stephens, Compass Metro. GSREIN
- $231,5004 bd2 ba2.3k sqft3740 Rue Nichole, New Orleans, LA 70131For SaleMLS ID #2543821, Linda Messiah-Moore, Keller Williams Realty New Orleans. GSREIN
- $195,0003 bd1 ba1.3k sqft719 S Salcedo St, New Orleans, LA 70119For SaleMLS ID #2550034, Jacob Martinolich, eXp Realty, LLC. GSREIN
- $237,5003 bd4 ba1.8k sqft2207 N Friendship Dr, Harvey, LA 70058For SaleMLS ID #2550878, Dora Roberts, Bill Roberts & Associates. GSREIN
- $235,0003 bd2 ba1.5k sqft2200-02 Annette St, New Orleans, LA 70119For SaleMLS ID #2552466, Hilda Venson, Compass Historic (LATT09). GSREIN
- $245,0004 bd2 ba1.6k sqft2012-14 Annette St, New Orleans, LA 70116For SaleMLS ID #2571576, Demetria Miller, Composite Realty Group, LLC. GSREIN
- $245,0002 bd1 ba1.1k sqft1434 Cambronne St, New Orleans, LA 70118For SaleMLS ID #2568405, Maye Landry, Plum House Realty, LLC. GSREIN
- $190,0003 bd2 ba1.2k sqft1573 N Galvez St, New Orleans, LA 70119For SaleMLS ID #2544984, Lasikha Asphall, Boyd Realtors, LLC. GSREIN
- $115,0003 bd2 ba1.1k sqft2516 Delachaise St, New Orleans, LA 70115For SaleMLS ID #2560460, Jacob Freedman, FQR Realtors. GSREIN
- $198,9004 bd2 ba1.9k sqft2400 Dumaine St #2, New Orleans, LA 70119For SaleMLS ID #2555377, Christopher Talbot, Talbot Realty Group. GSREIN
- $235,0006 bd2 ba2.4k sqft2918 Republic St, New Orleans, LA 70119For SaleMLS ID #2564904, Lindsi Nihart Godfrey, Coastal Realty and Appraisals of River Ridge LLC. GSREIN
- $199,5003 bd2 ba1.5k sqft12 Gretna Blvd, Gretna, LA 70053For SaleMLS ID #2550119, John Hoa Nguyen, People's Realty, Inc.. GSREIN
- $219,9003 bd2 ba1.7k sqft3644 Fairmont Dr, New Orleans, LA 70122For SaleMLS ID #2573280, Richard Miley, 1 Percent Lists Legacy. GSREIN
- $199,9004 bd2 ba1.6k sqft489 Fern Dr, Westwego, LA 70094For SaleMLS ID #2557611, Zachary Boudreaux, Homesmart Realty South. GSREIN
