Skip main navigation
Closed
  • $495,000

    715 Harper Dr, Algonquin, IL 60102

    4beds
    3,331sqft
    Single Family Residence
    Built in 1991
    0.56 Acres Lot
    $581,800 Zestimate®
    $149/sqft
    $4,071 Estimated rent

    Home value

    $581,800

    $553,000 - $611,000

    $4,071/mo

    Zestimate® history
    Loading
    Loading...

    Owner options

    List your home for rent

    $4,071/mo

    Rent Zestimate®

    Find your next renter with Zillow Rental Manager. Plus, with online applications, you can quickly screen prospective tenants – for free.

    Learn more

    $4,071/mo

    Rent Zestimate®

    Refinance and save

    $3,598/mo

    Est. payment

    Refinancing to a lower rate could help reduce your monthly payments and save thousands over the life of the loan.

    See today's rates

    $3,598/mo

    Est. payment

    Explore your selling options

    Work with a Zillow partner agent

    Leverage their expertise and Zillow's premium Showcase listings to get your home seen by more buyers.

    Get started

    List with your own agent

    Get your home in front of millions of buyers by listing it on Zillow.

    Learn how to do it

    Sell it yourself

    Take full control of how buyers see your home on Zillow by listing For Sale by Owner (FSBO).

    List your home

    What's special

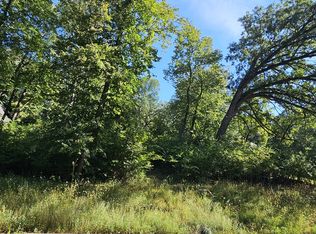
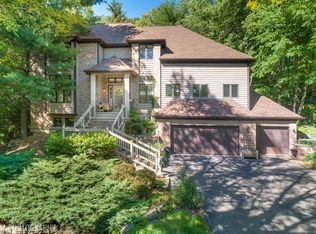
    Park-like setting for this immaculate home tucked away in one of Algonquin's most sought after subdivision, Eagle Valley ~ An entertainer's dream wide open floor plan with lots of natural light beaming thru all the windows starting with the entry and into the formal dining and living room with masonry fireplace ~ Chef lover's dream kitchen with lots of cabinets / SS appliances / center island w/breakfast bar / open to the family room with a second masonry fireplace ~ Oversized eating area with access to the back deck ~ Much sought after first floor Master suite with luxury bath / WIC is a great in-law arrangement ~ Den could also be used as a bedroom ~ Wide open staircase leads to the second floor with generous sized secondary bedrooms with full bath ~ Walk-out basement with exercise room / full bath / lots of storage ~ Three car garage ~ Huge double deck along the back of the home to enjoy your half acre plus lushly landscaped private back yard ~ You will feel like you are living in the North Woods

    Zillow last checked:

    Listing updated:

    Listing courtesy of:

    Sharon Gidley, GRI 847-812-5081,

    RE/MAX Suburban,

    Kelli Westphal,

    RE/MAX Suburban, LLC.

    Bought with:

    Don Cook

    Baird & Warner Real Estate - Algonquin

    Source: MRED as distributed by MLS GRID,MLS#: 11925443MLS Logo

    Facts & features

    Interior

    Bedrooms & bathrooms
    • Bedrooms: 4
    • Bathrooms: 4
    • Full bathrooms: 3
    • 1/2 bathrooms: 1
    Primary bedroom
    • Features: Flooring (Hardwood), Window Treatments (All), Bathroom (Full)
    • Level: Main
    • Area: 306 Square Feet
    • Dimensions: 18X17
    Bedroom 2
    • Features: Flooring (Carpet), Window Treatments (All)
    • Level: Second
    • Area: 168 Square Feet
    • Dimensions: 14X12
    Bedroom 3
    • Features: Flooring (Carpet), Window Treatments (All)
    • Level: Second
    • Area: 140 Square Feet
    • Dimensions: 14X10
    Bedroom 4
    • Features: Flooring (Hardwood), Window Treatments (All)
    • Level: Main
    • Area: 132 Square Feet
    • Dimensions: 12X11
    Dining room
    • Features: Flooring (Hardwood), Window Treatments (All)
    • Level: Main
    • Area: 168 Square Feet
    • Dimensions: 14X12
    Family room
    • Features: Flooring (Hardwood), Window Treatments (All)
    • Level: Main
    • Area: 252 Square Feet
    • Dimensions: 18X14
    Kitchen
    • Features: Kitchen (Eating Area-Table Space, Island, Breakfast Room), Flooring (Ceramic Tile), Window Treatments (All)
    • Level: Main
    • Area: 396 Square Feet
    • Dimensions: 22X18
    Living room
    • Features: Flooring (Hardwood), Window Treatments (All)
    • Level: Main
    • Area: 272 Square Feet
    • Dimensions: 17X16
    Recreation room
    • Features: Flooring (Wood Laminate)
    • Level: Basement
    • Area: 483 Square Feet
    • Dimensions: 23X21
    Heating
    • Natural Gas, Forced Air
    Cooling
    • Central Air
    Appliances
    • Included: Range, Microwave, Dishwasher, Refrigerator, Washer, Dryer, Disposal, Gas Water Heater
    • Laundry: Gas Dryer Hookup, Sink
    Features
    • Cathedral Ceiling(s), 1st Floor Bedroom
    • Basement: Finished,Partial,Walk-Out Access
    • Attic: Unfinished
    • Number of fireplaces: 2
    • Fireplace features: Gas Log, Gas Starter, Family Room, Living Room
    Interior area
    • Total structure area: 0
    • Total interior livable area: 3,331 sqft

    Property

    Parking
    • Total spaces: 3
    • Parking features: Asphalt, Garage Door Opener, On Site, Garage Owned, Attached, Garage
    • Attached garage spaces: 3
    • Has uncovered spaces: Yes
    Accessibility
    • Accessibility features: No Disability Access
    Features
    • Stories: 1
    • Patio & porch: Deck
    Lot
    • Size: 0.56 Acres
    • Dimensions: 105 X 204 X 128 X 201
    • Features: Landscaped, Wooded
    Details
    • Parcel number: 1933253024
    • Special conditions: None
    • Other equipment: Ceiling Fan(s), Sump Pump

    Construction

    Type & style
    • Home type: SingleFamily
    • Architectural style: Contemporary
    • Property subtype: Single Family Residence
    Materials
    • Brick, Cedar
    • Foundation: Concrete Perimeter
    • Roof: Asphalt
    Condition
    • New construction: No
    • Year built: 1991
    Details
    • Builder model: CUSTOM

    Utilities & green energy

    • Sewer: Public Sewer
    • Water: Public

    Community & neighborhood

    Security
    • Security features: Carbon Monoxide Detector(s)
    Community
    • Community features: Curbs, Street Paved
    Location
    • Region: Algonquin
    • Subdivision: Eagle Valley

    HOA & financial

    HOA
    • Services included: None

    Other

    Other facts
    • Listing terms: FHA
    • Ownership: Fee Simple

    Price history

    DateEventPrice
    12/15/2023Sold$495,000-1%$149/sqft
    Source: MRED as distributed by MLS GRID #11925443 Report a problem
    11/9/2023Contingent$499,900$150/sqft
    Source: MRED as distributed by MLS GRID #11925443 Report a problem
    11/7/2023Price change$499,900-4.8%$150/sqft
    Source: MRED as distributed by MLS GRID #11925443 Report a problem
    10/17/2023Price change$525,000-4.5%$158/sqft
    Source: MRED as distributed by MLS GRID #11889680 Report a problem
    9/20/2023Listed for sale$549,900$165/sqft
    Source: MRED as distributed by MLS GRID #11889680 Report a problem
    9/20/2023Listing removed--
    Source: MRED as distributed by MLS GRID #11862582 Report a problem
    9/5/2023Price change$549,900-2.7%$165/sqft
    Source: MRED as distributed by MLS GRID #11862582 Report a problem
    8/17/2023Listed for sale$564,900$170/sqft
    Source: MRED as distributed by MLS GRID #11862582 Report a problem
    8/17/2023Listing removed--
    Source: MRED as distributed by MLS GRID #11835059 Report a problem
    8/7/2023Price change$564,900-1.8%$170/sqft
    Source: MRED as distributed by MLS GRID #11835059 Report a problem
    7/27/2023Listed for sale$575,000+130%$173/sqft
    Source: MRED as distributed by MLS GRID #11835059 Report a problem
    10/31/2012Sold$250,000-33.3%$75/sqft
    Source: MRED as distributed by MLS GRID #07981275 Report a problem
    5/26/2011Listing removed$374,900$113/sqft
    Source: Unlimited Northwest Inc #07731164 Report a problem
    3/13/2011Price change$374,900-6.3%$113/sqft
    Source: Unlimited Northwest Inc #07731164 Report a problem
    2/17/2011Listed for sale$399,900-4.7%$120/sqft
    Source: Unlimited Northwest Inc #07731164 Report a problem
    2/17/2011Listing removed$2,300$1/sqft
    Source: Unlimited Northwest Inc #07724169 Report a problem
    2/4/2011Listed for rent$2,300$1/sqft
    Source: Re/Max Unlimited Northwest Report a problem
    2/13/2002Sold$419,500$126/sqft
    Source: Public Record Report a problem

    Public tax history

    YearProperty taxesTax assessment
    2024$12,172 +5.1%$163,599 +11.8%
    2023$11,579 +3.2%$146,319 +7%
    2022$11,217 +4.1%$136,794 +7.3%
    2021$10,776 +2.6%$127,439 +3.7%
    2020$10,499 $122,927 +4.5%
    2019-- $117,656 -4.2%
    2018$11,130 +1.9%$122,767 +6.2%
    2017$10,919 +1.3%$115,654 +6.6%
    2016$10,776 $108,473 +30.2%
    2013$10,776 $83,325 -39.2%
    2011-- $137,016 -16.3%
    2010-- $163,763 -9.4%
    2009-- $180,674
    2008-- $180,674 +8.2%
    2006-- $166,937 +4.9%
    2005$10,661 +12.4%$159,170 +7%
    2004$9,485 +4.4%$148,813 +7.5%
    2003$9,088 +4.8%$138,495 +7%
    2002$8,671 +5.7%$129,434 +9.3%
    2001$8,201 +5.6%$118,450 +3.7%
    2000$7,764 $114,224

    Find assessor info on the county website

    Neighborhood: 60102

    Nearby schools

    GreatSchools rating
    Schools provided by the listing agent
    • Elementary: Neubert Elementary School
    • Middle: Westfield Community School
    • High: H D Jacobs High School
    • District: 300

    Source: MRED as distributed by MLS GRID. This data may not be complete. We recommend contacting the local school district to confirm school assignments for this home.

    Get a cash offer in 3 minutes
    Find out how much your home could sell for in as little as 3 minutes with a no-obligation cash offer.
    Estimated market value
    $581,800
    Get a cash offer in 3 minutes
    Find out how much your home could sell for in as little as 3 minutes with a no-obligation cash offer.
    Estimated market value
    $581,800