Skip main navigation
Sold
  • Listed by: John L. Scott, Inc. • Roya Tabatabai
    Bought with: Real Broker LLC
    $370,000

    715 Harrington Place SE #2140, Renton, WA 98058

    2beds
    960sqft
    Townhouse
    Built in 2004
    11.42 Acres Lot
    $368,500 Zestimate®
    $385/sqft
    $2,313 Estimated rent

    Home value

    $368,500

    $343,000 - $398,000

    $2,313/mo

    Zestimate® history
    Loading
    Loading...

    Owner options

    List your home for rent

    $2,313/mo

    Rent Zestimate®

    Find your next renter with Zillow Rental Manager. Plus, with online applications, you can quickly screen prospective tenants – for free.

    Learn more

    $2,313/mo

    Rent Zestimate®

    Refinance and save

    $2,612/mo

    Est. payment

    Refinancing to a lower rate could help reduce your monthly payments and save thousands over the life of the loan.

    See today's rates

    $2,612/mo

    Est. payment

    Explore your selling options

    Work with a Zillow partner agent

    Leverage their expertise and Zillow's premium Showcase listings to get your home seen by more buyers.

    Get started

    List with your own agent

    Get your home in front of millions of buyers by listing it on Zillow.

    Learn how to do it

    Sell it yourself

    Take full control of how buyers see your home on Zillow by listing For Sale by Owner (FSBO).

    List your home

    What's special

    Designated parkingUpdated kitchenUpdated bathroomsUpdated flooringFrench doorsPeaceful greenbelt settingPrivate and serene backdrop


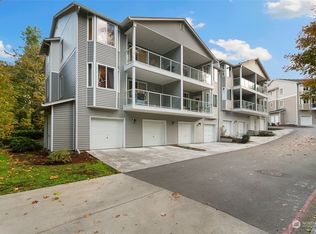
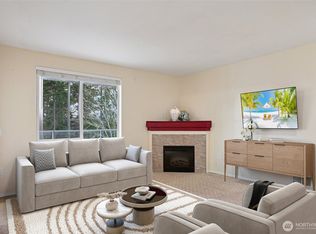
    Tucked within the gated community of Shadow Hawk II, this 2 bedroom, 1.75 bath home offers a rare blend of privacy and convenience. Located on the main level with no stairs, it provides easy, comfortable living from the moment you arrive. Inside, fresh paint and updated flooring create a clean, modern feel throughout. The updated kitchen features new cabinets, granite countertops, and stainless steel appliances, with a layout that flows seamlessly into the living area perfect for both everyday living and entertaining. Updated bathrooms. French doors open to a peaceful greenbelt setting, creating a private and serene backdrop that is increasingly hard to find. The home includes designated parking and plenty of guest spaces for added convenience. Residents enjoy a secure gated entry and access to the community clubhouse in this well maintained complex. Quiet and secluded, yet just minutes from The Landing, shopping, dining, and easy highway access, this location offers the best of both worlds. No rental cap or special assessment and HOA dues are so low for everything that covers.

    Zillow last checked:

    Listing updated:

    Listed by:

    Roya Tabatabai,

    John L. Scott, Inc.

    Bought with:

    Esther Khongorzul, 124588

    Real Broker LLC

    Source: NWMLS as distributed by MLS GRID,MLS#: 2508280MLS Logo

    Facts & features

    Interior

    Bedrooms & bathrooms
    • Bedrooms: 2
    • Bathrooms: 2
    • Full bathrooms: 1
    • 3/4 bathrooms: 1
    • Main level bathrooms: 2
    • Main level bedrooms: 2
    Primary bedroom
    • Level: Main
    Bedroom
    • Level: Main
    Bathroom three quarter
    • Level: Main
    Bathroom full
    • Level: Main
    Dining room
    • Level: Main
    Entry hall
    • Level: Main
    Great room
    • Level: Main
    Kitchen with eating space
    • Level: Main
    Utility room
    • Level: Main
    Heating
    • Fireplace, Wall Furnace, Electric
    Cooling
    • None
    Appliances
    • Included: Dishwasher, Disposal, Dryer, Microwave, Refrigerator, Stove(s)/Range(s), Washer, Dishwasher(s), Dryer(s), Garbage Disposal, Microwave(s), Refrigerator(s), Washer(s), Water Heater: electric, Water Heater Location: closet
    Features
    • Flooring: Laminate
    • Windows: Insulated Windows
    • Number of fireplaces: 1
    • Fireplace features: Electric, Main Level: 1, Fireplace
    Interior area
    • Total structure area: 960
    • Total interior livable area: 960 sqft

    Property

    Parking
    • Total spaces: 2
    • Parking features: Carport
    • Has carport: Yes
    • Covered spaces: 1
    • Uncovered spaces: 1
    Features
    • Levels: Multi/Split
    • Entry location: Main
    • Patio & porch: Fireplace, Insulated Windows, Primary Bathroom, Water Heater
    • Has view: Yes
    • View description: Territorial
    Lot
    • Size: 11.42 Acres
    • Features: Paved
    Details
    • Parcel number: 7701590810
    • Special conditions: Standard

    Construction

    Type & style
    • Home type: Townhouse
    • Architectural style: Townhouse
    • Property subtype: Townhouse
    Materials
    • Metal/Vinyl
    • Roof: Composition
    Condition
    • Year built: 2004
    • Major remodel year: 2004

    Utilities & green energy

    • Sewer: Company: HOA
    • Water: Company: HOA
    Green energy
    • Energy efficient items: Insulated Windows

    Community & HOA

    Community
    • Subdivision: Benson Hill
    HOA
    • Services included: Common Area Maintenance, Maintenance Grounds, Road Maintenance, Sewer, Snow Removal, Water
    • HOA fee: $369 monthly
    • HOA phone: 425-452-7330
    Location
    • Region: Renton

    Financial & listing details

    • Price per square foot: $385/sqft
    • Tax assessed value: $363,000
    • Annual tax amount: $3,745
    • Date on market: 5/15/2026
    • Cumulative days on market: 35 days
    • Listing terms: Conventional
    • Inclusions: Dishwasher(s), Dryer(s), Garbage Disposal, Microwave(s), Refrigerator(s), Stove(s)/Range(s), Washer(s)

    Price history

    DateEventPrice
    6/18/2026Sold$370,000-1.3%$385/sqft
    Source: NWMLS as distributed by MLS GRID #2508280 Report a problem
    5/19/2026Pending sale$375,000$391/sqft
    Source: NWMLS as distributed by MLS GRID #2508280 Report a problem
    5/12/2026Price change$375,000-1.3%$391/sqft
    Source: NWMLS as distributed by MLS GRID #2508280 Report a problem
    4/15/2026Listed for sale$380,000+44.5%$396/sqft
    Source: NWMLS as distributed by MLS GRID #2508280 Report a problem
    3/24/2021Listing removed--
    Source: Owner Report a problem
    5/26/2019Listing removed$1,600$2/sqft
    Source: Owner Report a problem
    5/23/2019Listed for rent$1,600$2/sqft
    Source: Owner Report a problem
    5/6/2019Sold$263,000-0.7%$274/sqft
    Source: NWMLS as distributed by MLS GRID #1440898 Report a problem
    4/23/2019Pending sale$264,950$276/sqft
    Source: Realty Pacific #1440898 Report a problem
    4/18/2019Listed for sale$264,950+65.6%$276/sqft
    Source: Realty Pacific #1440898 Report a problem
    2/18/2005Sold$159,990$167/sqft
    Source: Public Record Report a problem

    Public tax history

    YearProperty taxesTax assessment
    2025$3,937 +5.1%$363,000 -0.3%
    2024$3,745 -10.2%$364,000 -6.2%
    2023$4,173 +22.4%$388,000 +10.2%
    2022$3,410 +5.8%$352,000 +22.6%
    2021$3,222 +2.3%$287,000 +6.7%
    2020$3,151 +5.4%$269,000 +5.9%
    2019$2,988 +8.1%$254,000 +4.5%
    2018$2,765 +2.2%$243,000 +18.5%
    2017$2,705 +64.7%$205,000 +12%
    2016$1,642 $183,000 +28%
    2015$1,642 $143,000 +10.9%
    2014$1,642 $129,000 +19.4%
    2013$1,642 $108,000 +0.9%
    2012-- $107,000 -30.1%
    2011-- $153,000 -14.5%
    2010-- $179,000
    2009-- $179,000 -6.8%
    2007-- $192,000 +15%
    2006-- $167,000 +4.4%
    2005-- $160,000
    Find assessor info on the county website

    Neighborhood: Shadow Hawk

    Nearby schools

    GreatSchools rating
    Schools provided by the listing agent
    • Elementary: Tiffany Park Elem
    • Middle: Nelsen Mid
    • High: Lindbergh Snr High

    Source: NWMLS as distributed by MLS GRID. This data may not be complete. We recommend contacting the local school district to confirm school assignments for this home.

    Get a cash offer in 3 minutes
    Find out how much your home could sell for in as little as 3 minutes with a no-obligation cash offer.
    Estimated market value
    $368,500
    Get a cash offer in 3 minutes
    Find out how much your home could sell for in as little as 3 minutes with a no-obligation cash offer.
    Estimated market value
    $368,500