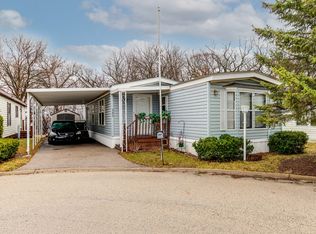
Price correction! Spacious two bedroom two full bath property in lovely Oakbrook Estates 55 and older community! Close to shopping and train lines in both Cary & Crystal Lake! Easy access to Crystal Lake Beaches. Home has been recently updated w/new wainscoting throughout. Spacious kitchen w/plenty of cabinets for storage, skylight, and breakfast bar. Home has been painted and has newer, carpeting, stove, refrigerator, kitchen and laundry room flooring. Large laundry room w/newer washer/dryer and plenty of storage. Living room w/vaulted ceilings, second entrance and private deck area. Large master w/private master bath. 2nd bedroom w/bay window. 10X10 storage shed and covered carport parking. Move-in ready must see!
Closed
$48,000
715 Hillcrest Ln, Crystal Lake, IL 60014
2beds
--sqft
Manufactured Home, Single Family Residence
Built in 1992
924 Square Feet Lot
$56,400 Zestimate®
$--/sqft
$2,062 Estimated rent
Home value
$56,400
$47,000 - $69,000
$2,062/mo
Zestimate® history
Owner options
List your home for rent
$2,062/mo
Rent Zestimate®
Find your next renter with Zillow Rental Manager. Plus, with online applications, you can quickly screen prospective tenants – for free.
$2,062/mo
Rent Zestimate®
Refinance and save
$293/mo
Est. payment
Refinancing to a lower rate could help reduce your monthly payments and save thousands over the life of the loan.
$293/mo
Est. payment
Explore your selling options
Work with a Zillow partner agent
Leverage their expertise and Zillow's premium Showcase listings to get your home seen by more buyers.
Get startedList with your own agent
Get your home in front of millions of buyers by listing it on Zillow.
Learn how to do itSell it yourself
Take full control of how buyers see your home on Zillow by listing For Sale by Owner (FSBO).
List your homeWhat's special
Large laundry roomTrain linesSpacious kitchenLarge masterPrivate deck areaClose to shoppingMaster bath
Zillow last checked:
Listing updated:
Listed by:
Danny Olsen, SFR 847-381-1855,
Baird & Warner
Bought with:
Danny Olsen, SFR
Baird & Warner
Source: MRED as distributed by MLS GRID,MLS#: 11832135
Facts & features
Interior
Bedrooms & bathrooms
- Bedrooms: 2
- Bathrooms: 2
- Full bathrooms: 2
Rooms
- Room types: No additional rooms
Primary bedroom
- Features: Flooring (Carpet), Window Treatments (Blinds), Bathroom (Full)
- Area: 143 Square Feet
- Dimensions: 13X11
Bedroom 2
- Features: Flooring (Carpet), Window Treatments (Blinds)
- Area: 130 Square Feet
- Dimensions: 13X10
Kitchen
- Area: 130 Square Feet
- Dimensions: 13X10
Laundry
- Level: Main
- Area: 63 Square Feet
- Dimensions: 9X7
Living room
- Features: Flooring (Carpet)
- Area: 234 Square Feet
- Dimensions: 18X13
Heating
- Forced Air
Cooling
- Central Air
Appliances
- Included: Range, Refrigerator
- Laundry: In Unit
Features
- Cathedral Ceiling(s)
- Flooring: Laminate
- Windows: Skylight(s)
Property
Parking
- Total spaces: 2
- Parking features: Off Street, Side Apron, On Site, Leased
Accessibility
- Accessibility features: No Disability Access
Features
- Patio & porch: Deck
- Park: Oakbrook Estates
Lot
- Size: 924 Square Feet
- Dimensions: 66X14
Details
- Additional structures: Shed(s)
- Parcel number: 1910100046
- Special conditions: None
Construction
Type & style
- Home type: MobileManufactured
- Property subtype: Manufactured Home, Single Family Residence
Materials
- Aluminum Siding
Condition
- New construction: No
- Year built: 1992
Utilities & green energy
- Sewer: Public Sewer
- Water: Public
Community & HOA
Community
- Features: Lake, Curbs, Street Paved
- Subdivision: Oakbrook Estates
Location
- Region: Crystal Lake
Financial & listing details
- Annual tax amount: $80
- Date on market: 7/14/2023
- Listing terms: Cash
- Inclusions: Mobile Home, Storage Shed
- Ownership: Leasehold
- Body type: Single Wide
Price history
| Date | Event | Price |
|---|---|---|
| 11/28/2023 | Sold | $48,000-13.5% |
Source:  MRED as distributed by MLS GRID #11832135 Report a problem MRED as distributed by MLS GRID #11832135 Report a problem | ||
| 10/10/2023 | Contingent | $55,500 |
Source: MRED as distributed by MLS GRID #11832135 Report a problem | ||
| 9/26/2023 | Price change | $55,500-11.2% |
Source: MRED as distributed by MLS GRID #11832135 Report a problem | ||
| 8/9/2023 | Price change | $62,500-16.7% |
Source: MRED as distributed by MLS GRID #11832135 Report a problem | ||
| 8/1/2023 | Price change | $75,000-5.1% |
Source: MRED as distributed by MLS GRID #11832135 Report a problem | ||
| 7/14/2023 | Listed for sale | $79,000-4.2% |
Source: MRED as distributed by MLS GRID #11832135 Report a problem | ||
| 7/14/2023 | Listing removed | -- |
Source: MRED as distributed by MLS GRID #11803129 Report a problem | ||
| 7/11/2023 | Price change | $82,500-2.8% |
Source: MRED as distributed by MLS GRID #11803129 Report a problem | ||
| 6/8/2023 | Listed for sale | $84,900+1443.6% |
Source: MRED as distributed by MLS GRID #11803129 Report a problem | ||
| 3/2/2013 | Sold | $5,500-6.8% |
Source: MRED as distributed by MLS GRID #08160541 Report a problem | ||
| 2/7/2013 | Pending sale | $5,900 |
Source: Re/Max Advisors #08160541 Report a problem | ||
| 2/1/2013 | Price change | $5,900-9.2% |
Source: Re/Max Advisors #08160541 Report a problem | ||
| 1/30/2013 | Price change | $6,500-13.3% |
Source: Re/Max Advisors #08160541 Report a problem | ||
| 1/28/2013 | Price change | $7,500-3.8% |
Source: Re/Max Advisors #08160541 Report a problem | ||
| 1/25/2013 | Price change | $7,800-3.7% |
Source: Re/Max Advisors #08160541 Report a problem | ||
| 1/22/2013 | Price change | $8,100-1.2% |
Source: Re/Max Advisors #08160541 Report a problem | ||
| 1/21/2013 | Price change | $8,200-1.2% |
Source: Re/Max Advisors #08160541 Report a problem | ||
| 1/18/2013 | Price change | $8,300-1.2% |
Source: Re/Max Advisors #08160541 Report a problem | ||
| 1/15/2013 | Price change | $8,400-1.2% |
Source: Re/Max Advisors #08160541 Report a problem | ||
| 1/11/2013 | Price change | $8,500-3.4% |
Source: Re/Max Advisors #08160541 Report a problem | ||
| 1/9/2013 | Price change | $8,800-1.1% |
Source: Re/Max Advisors #08160541 Report a problem | ||
| 1/7/2013 | Price change | $8,900-13.6% |
Source: Re/Max Advisors #08160541 Report a problem | ||
| 1/4/2013 | Price change | $10,300-1.9% |
Source: Re/Max Advisors #08160541 Report a problem | ||
| 12/19/2012 | Price change | $10,500-2.8% |
Source: Re/Max Advisors #08160541 Report a problem | ||
| 12/18/2012 | Pending sale | $10,800 |
Source: Re/Max Advisors #08160541 Report a problem | ||
| 12/9/2012 | Listed for sale | $10,800 |
Source: Re/Max Advisors #08160541 Report a problem | ||
Public tax history
Tax history is unavailable.
Neighborhood: 60014
Nearby homes
- $218,8003 bd2 ba1.1k sqft717 Hillcrest Ln, Crystal Lake, IL 60014Off Market
- $121,5002 bd2 ba-- sqft696 Hillcrest Ln, Crystal Lake, IL 60014Sold

- $57,4002 bd1 ba-- sqft606 Hillcrest Ln, Crystal Lake, IL 60014Off Market
- $67,0002 bd2 ba-- sqft630 Hillcrest Ln, Crystal Lake, IL 60014Off Market
- $210,6002 bd1 ba-- sqft612 Hillcrest Ln, Crystal Lake, IL 60014Off Market
- $79,9003 bd2 ba-- sqft613 Terrace Dr, Crystal Lake, IL 60014For Sale
- $72,8002 bd2 ba-- sqft618 Hillcrest Ln, Crystal Lake, IL 60014Off Market
- $70,8003 bd2 ba1.5k sqft823 Oakbrook Dr, Crystal Lake, IL 60014Off Market
Nearby schools
GreatSchools rating
- 5/10Canterbury Elementary SchoolGrades: K-5Distance: 2.3 mi
- 7/10Hannah Beardsley Middle SchoolGrades: 6-8Distance: 1.7 mi
- 9/10Prairie Ridge High SchoolGrades: 9-12Distance: 3.7 mi
Schools provided by the listing agent
- District: 47
Source: MRED as distributed by MLS GRID. This data may not be complete. We recommend contacting the local school district to confirm school assignments for this home.
Get a cash offer in 3 minutes
Find out how much your home could sell for in as little as 3 minutes with a no-obligation cash offer.
Estimated market value
$56,400
Get a cash offer in 3 minutes
Find out how much your home could sell for in as little as 3 minutes with a no-obligation cash offer.
Estimated market value
$56,400
- Illinois
- McHenry County
- Crystal Lake
- 60014
- 715 Hillcrest Ln
Nearby cities
Nearby zip codes
Other Crystal Lake Topics
