Rare opportunity to own over 3/4 of an acre on one of Glen Ellyn's most beloved blocks. In addition to the coveted Hillside Avenue location, this classic vintage home offers 6 bedrooms, 3 bathrooms, a 4 car garage and pool situated among towering trees in a breathtaking setting! As you enter you are greeted by the gracious foyer & living room with wood burning fireplace and coffered ceilings. Live & entertain in style in the open concept gourmet kitchen complete with soapstone counters and Subzero/Viking/Bosch appliances & a beautifully designed mudroom area. The sun drenched oversized family room with built ins and skylights opens to the eating area and kitchen. The main level also offers an office, a first floor bedroom and a full first floor bathroom. The second floor includes a true primary suite w/French doors opening to the balcony providing aerial views of the spectacular park like backyard as well as a spa bath, large walk in closet and laundry. There are four additional bedrooms and an updated hall bath on the second floor as well as a finished 3rd floor - rec room area. The unfinished basement is perfect for a play room and offers great storage - bathroom plumbing has been roughed in. Lush, deep yard has a newer fence with multiple outdoor living areas - sip coffee on the covered front porch or entertain poolside on the oversized deck w/pergola. Stroll 3 blocks to town & train, Prairie Path & Ben Franklin Elementary Grade School. The opportunity to own this much land on this prestigious street doesn't come often!
Closed
$1,380,000
715 Hillside Ave, Glen Ellyn, IL 60137
6beds
4,000sqft
Single Family Residence
Built in 1907
0.77 Acres Lot
$1,659,700 Zestimate®
$345/sqft
$5,059 Estimated rent
Home value
$1,659,700
$1.53M - $1.81M
$5,059/mo
Zestimate® history
Owner options
List your home for rent
$5,059/mo
Rent Zestimate®
Find your next renter with Zillow Rental Manager. Plus, with online applications, you can quickly screen prospective tenants – for free.
$5,059/mo
Rent Zestimate®
Refinance and save
$8,054/mo
Est. payment
Refinancing to a lower rate could help reduce your monthly payments and save thousands over the life of the loan.
$8,054/mo
Est. payment
Explore your selling options
Work with a Zillow partner agent
Leverage their expertise and Zillow's premium Showcase listings to get your home seen by more buyers.
Get startedList with your own agent
Get your home in front of millions of buyers by listing it on Zillow.
Learn how to do itSell it yourself
Take full control of how buyers see your home on Zillow by listing For Sale by Owner (FSBO).
List your homeWhat's special
Zillow last checked:
Listing updated:
Listed by:
Tammy Maganini 630-452-2607,
Keller Williams Premiere Properties
Bought with:
Elaine Pagels, CSC
Berkshire Hathaway HomeServices Chicago
Source: MRED as distributed by MLS GRID,MLS#: 12053379
Facts & features
Interior
Bedrooms & bathrooms
- Bedrooms: 6
- Bathrooms: 3
- Full bathrooms: 3
Rooms
- Room types: Office, Recreation Room, Bedroom 5, Bedroom 6, Sitting Room
Primary bedroom
- Features: Flooring (Hardwood), Window Treatments (Blinds), Bathroom (Full, Double Sink)
- Level: Second
- Area: 252 Square Feet
- Dimensions: 18X14
Bedroom 2
- Features: Flooring (Hardwood), Window Treatments (Blinds)
- Level: Second
- Area: 144 Square Feet
- Dimensions: 12X12
Bedroom 3
- Features: Flooring (Hardwood), Window Treatments (Blinds)
- Level: Second
- Area: 121 Square Feet
- Dimensions: 11X11
Bedroom 4
- Features: Flooring (Hardwood), Window Treatments (Blinds)
- Level: Second
- Area: 135 Square Feet
- Dimensions: 15X9
Bedroom 5
- Features: Flooring (Hardwood)
- Level: Second
- Area: 88 Square Feet
- Dimensions: 11X8
Bedroom 6
- Features: Flooring (Carpet), Window Treatments (Bay Window(s))
- Level: Main
- Area: 230 Square Feet
- Dimensions: 23X10
Dining room
- Features: Flooring (Hardwood)
- Level: Main
- Area: 168 Square Feet
- Dimensions: 14X12
Family room
- Features: Flooring (Hardwood)
- Level: Main
- Area: 270 Square Feet
- Dimensions: 18X15
Kitchen
- Features: Kitchen (Eating Area-Breakfast Bar, Eating Area-Table Space, Custom Cabinetry), Flooring (Hardwood), Window Treatments (Blinds)
- Level: Main
- Area: 253 Square Feet
- Dimensions: 23X11
Laundry
- Features: Flooring (Hardwood)
- Level: Second
- Area: 56 Square Feet
- Dimensions: 14X4
Living room
- Features: Flooring (Hardwood), Window Treatments (Curtains/Drapes)
- Level: Main
- Area: 192 Square Feet
- Dimensions: 16X12
Office
- Features: Flooring (Hardwood), Window Treatments (Bay Window(s))
- Level: Main
- Area: 108 Square Feet
- Dimensions: 12X9
Recreation room
- Features: Flooring (Carpet)
- Level: Third
- Area: 672 Square Feet
- Dimensions: 24X28
Sitting room
- Features: Flooring (Hardwood)
- Level: Main
- Area: 192 Square Feet
- Dimensions: 16X12
Heating
- Natural Gas
Cooling
- Central Air, Zoned
Appliances
- Included: Dishwasher, High End Refrigerator, Washer, Dryer, Disposal, Oven
- Laundry: Upper Level, Gas Dryer Hookup
Features
- Cathedral Ceiling(s), 1st Floor Bedroom, 1st Floor Full Bath, Built-in Features, Walk-In Closet(s), Bookcases, Coffered Ceiling(s), Beamed Ceilings, Open Floorplan, Separate Dining Room, Workshop
- Flooring: Hardwood
- Windows: Screens, Skylight(s), Drapes
- Basement: Unfinished,Bath/Stubbed,Storage Space,Full
- Attic: Finished,Interior Stair
- Number of fireplaces: 1
- Fireplace features: Wood Burning, Living Room
Interior area
- Total structure area: 5,861
- Total interior livable area: 4,000 sqft
Property
Parking
- Total spaces: 4
- Parking features: Concrete, Garage Door Opener, On Site, Garage Owned, Detached, Garage
- Garage spaces: 4
- Has uncovered spaces: Yes
Accessibility
- Accessibility features: No Disability Access
Features
- Stories: 2
- Patio & porch: Deck, Patio
- Exterior features: Balcony
- Pool features: In Ground
- Fencing: Fenced
Lot
- Size: 0.77 Acres
- Dimensions: 90X374
- Features: Landscaped, Mature Trees
Details
- Additional structures: Pergola
- Parcel number: 0511424014
- Special conditions: None
- Other equipment: Ceiling Fan(s), Sump Pump
Construction
Type & style
- Home type: SingleFamily
- Property subtype: Single Family Residence
Materials
- Stucco
- Roof: Asphalt
Condition
- New construction: No
- Year built: 1907
Utilities & green energy
- Sewer: Public Sewer
- Water: Lake Michigan
Community & HOA
Community
- Security: Carbon Monoxide Detector(s)
HOA
- Services included: None
Location
- Region: Glen Ellyn
Financial & listing details
- Price per square foot: $345/sqft
- Tax assessed value: $441,289
- Annual tax amount: $26,051
- Date on market: 6/27/2024
- Listing terms: Conventional
- Ownership: Fee Simple
Price history
| Date | Event | Price |
|---|---|---|
| 8/5/2024 | Sold | $1,380,000-1.4%$345/sqft |
Source:  MRED as distributed by MLS GRID #12053379 Report a problem MRED as distributed by MLS GRID #12053379 Report a problem | ||
| 6/29/2024 | Contingent | $1,399,000$350/sqft |
Source: MRED as distributed by MLS GRID #12053379 Report a problem | ||
| 6/27/2024 | Listed for sale | $1,399,000+72.7%$350/sqft |
Source: MRED as distributed by MLS GRID #12053379 Report a problem | ||
| 7/29/2004 | Sold | $810,000$203/sqft |
Source: Public Record Report a problem | ||
Public tax history
| Year | Property taxes | Tax assessment |
|---|---|---|
| 2025 | $29,601 +3.9% | $441,289 +8.5% |
| 2024 | $28,496 +4.4% | $406,868 +8.6% |
| 2023 | $27,287 +4.7% | $374,510 +5.8% |
| 2022 | $26,051 +3.9% | $353,930 +2.4% |
| 2021 | $25,068 +2% | $345,540 +0.9% |
| 2020 | $24,577 +2.2% | $342,320 +2.7% |
| 2019 | $24,042 -7.3% | $333,280 -6.4% |
| 2018 | $25,926 +1.4% | $356,120 +3.8% |
| 2017 | $25,564 -1.4% | $342,990 +4.2% |
| 2016 | $25,932 +0.1% | $329,290 +4.8% |
| 2015 | $25,903 +13% | $314,150 +7.1% |
| 2014 | $22,928 +2.7% | $293,270 -0.3% |
| 2013 | $22,321 +2.8% | $294,160 -4.1% |
| 2012 | $21,721 +6.8% | $306,740 -6.4% |
| 2011 | $20,345 -2.4% | $327,610 -0.7% |
| 2010 | $20,843 +3.8% | $330,070 -3.8% |
| 2009 | $20,084 +1.9% | $342,930 |
| 2008 | $19,711 +4.1% | $342,930 +4.8% |
| 2007 | $18,932 +29.3% | $327,220 +35% |
| 2006 | $14,641 +4.9% | $242,360 +7.1% |
| 2005 | $13,955 +3% | $226,300 +7.3% |
| 2004 | $13,543 +5.7% | $210,900 +8.4% |
| 2003 | $12,811 +10.3% | $194,550 +12% |
| 2002 | $11,612 +4.8% | $173,700 +7.5% |
| 2001 | $11,084 +3.9% | $161,590 +5.1% |
| 2000 | $10,667 | $153,740 |
Find assessor info on the county website
Neighborhood: 60137
Nearby homes
- $1,146,700-- bd2 ba2.9k sqft709 Hillside Ave, Glen Ellyn, IL 60137Off Market
- $1,865,8004 bd5 ba4.3k sqft723 Hillside Ave, Glen Ellyn, IL 60137Off Market
- $876,8003 bd2 ba2k sqft416 Taylor Ave, Glen Ellyn, IL 60137Off Market
- $842,5003 bd3 ba2k sqft420 Taylor Ave, Glen Ellyn, IL 60137Sold
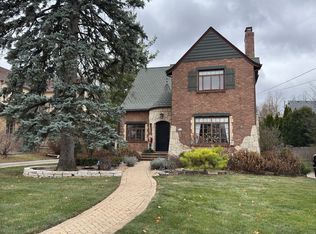
- $482,4003 bd2 ba1.2k sqft414 Taylor Ave, Glen Ellyn, IL 60137Off Market
- $2,447,8005 bd5 ba4.2k sqft703 Hillside Ave, Glen Ellyn, IL 60137Off Market
- $734,700-- bd2 ba2.3k sqft408 Taylor Ave, Glen Ellyn, IL 60137Off Market
- $1,852,5005 bd6 ba4.2k sqft731 Hillside Ave, Glen Ellyn, IL 60137Off Market
Nearby schools
GreatSchools rating
- 9/10Benjamin Franklin Elementary SchoolGrades: K-5Distance: 0.2 mi
- 10/10Hadley Junior High SchoolGrades: 6-8Distance: 1.3 mi
- 7/10Glenbard West High SchoolGrades: 9-12Distance: 0.4 mi
Schools provided by the listing agent
- Elementary: Ben Franklin Elementary School
- Middle: Hadley Junior High School
- High: Glenbard West High School
- District: 41
Source: MRED as distributed by MLS GRID. This data may not be complete. We recommend contacting the local school district to confirm school assignments for this home.
Get a cash offer in 3 minutes
Find out how much your home could sell for in as little as 3 minutes with a no-obligation cash offer.
Estimated market value
$1,659,700
Get a cash offer in 3 minutes
Find out how much your home could sell for in as little as 3 minutes with a no-obligation cash offer.
Estimated market value
$1,659,700
- Illinois
- DuPage County
- Glen Ellyn
- 60137
- 715 Hillside Ave
