This well cared for home is in a great neighborhood Just outside the Village of Lewiston. Close to shopping, restaurants and all of those festivals and events Lewiston has become noted for. The nice sized living room is adjacent to the formal dining room. The Updated kitchen has newer oak cabinetry, tiled backsplash, recessed lighting, flooring and countertops overlooking the family room level. All appliance are working and will stay including two wall ovens, refrigerator, dishwasher, desk unit in sunroom and washer and dryer. The "Other Room" is the 3 season screened room off the family room- Great for entertaining and relaxing during those balmy summer evenings. There is a convenient 1/2 bath just inside the back door of the family room and both have newer luxury vinyl plank flooring. The second floor has 3 nice sized bedrooms with updated windows. The main bath features ceramic flooring, large granite vanity, newer lighting, and glass tile accents. Outside, the low maintenance landscaping has many perennials and the large fully fenced back yard has room for Spring to Fall outdoor activities.
Closed
$320,000
715 Hillview Ct, Lewiston, NY 14092
3beds
1,506sqft
Single Family Residence
Built in 1963
0.45 Acres Lot
$325,600 Zestimate®
$212/sqft
$2,459 Estimated rent
Home value
$325,600
$293,000 - $361,000
$2,459/mo
Zestimate® history
Owner options
List your home for rent
$2,459/mo
Rent Zestimate®
Find your next renter with Zillow Rental Manager. Plus, with online applications, you can quickly screen prospective tenants – for free.
$2,459/mo
Rent Zestimate®
Refinance and save
$2,406/mo
Est. payment
Refinancing to a lower rate could help reduce your monthly payments and save thousands over the life of the loan.
$2,406/mo
Est. payment
Explore your selling options
Work with a Zillow partner agent
Leverage their expertise and Zillow's premium Showcase listings to get your home seen by more buyers.
Get startedList with your own agent
Get your home in front of millions of buyers by listing it on Zillow.
Learn how to do itSell it yourself
Take full control of how buyers see your home on Zillow by listing For Sale by Owner (FSBO).
List your homeWhat's special
Washer and dryerRecessed lightingGlass tile accentsNewer lightingNewer oak cabinetryFormal dining roomUpdated kitchen
Zillow last checked:
Listing updated:
Listed by:
Frederick P Blue III 716-754-2550,
Great Lakes Real Estate Inc.
Bought with:
Michele Dill, 10401282758
Keller Williams Realty WNY
Source: NYSAMLSs,MLS#: B1656550 Originating MLS: Buffalo
Originating MLS: BuffaloFacts & features
Interior
Bedrooms & bathrooms
- Bedrooms: 3
- Bathrooms: 2
- Full bathrooms: 1
- 1/2 bathrooms: 1
- Main level bathrooms: 1
Bedroom 1
- Level: Second
- Dimensions: 15.00 x 13.00
Bedroom 2
- Level: Second
- Dimensions: 10.00 x 13.00
Bedroom 3
- Level: Second
- Dimensions: 10.00 x 9.00
Dining room
- Level: First
- Dimensions: 9.00 x 13.00
Family room
- Level: Lower
- Dimensions: 10.00 x 19.00
Kitchen
- Level: First
- Dimensions: 12.00 x 13.00
Living room
- Level: First
- Dimensions: 20.00 x 13.00
Other
- Level: Lower
- Dimensions: 20.00 x 9.00
Heating
- Gas, Zoned, Baseboard, Hot Water
Cooling
- Zoned, Central Air, Wall Unit(s)
Appliances
- Included: Double Oven, Dryer, Dishwasher, Electric Cooktop, Gas Water Heater, Microwave, Refrigerator, Washer
- Laundry: In Basement
Features
- Ceiling Fan(s), Separate/Formal Dining Room, Eat-in Kitchen, Separate/Formal Living Room, Other, See Remarks
- Flooring: Carpet, Ceramic Tile, Luxury Vinyl, Varies
- Basement: Full,Partial,Sump Pump
- Has fireplace: No
Interior area
- Total structure area: 1,506
- Total interior livable area: 1,506 sqft
- Finished area below ground: 288
Property
Parking
- Total spaces: 1
- Parking features: Attached, Electricity, Garage, Driveway, Garage Door Opener
- Attached garage spaces: 1
Features
- Levels: One
- Stories: 1
- Exterior features: Blacktop Driveway, Pool
- Pool features: Above Ground
Lot
- Size: 0.45 Acres
- Dimensions: 85 x 231
- Features: Cul-De-Sac, Rectangular, Rectangular Lot, Residential Lot
Details
- Additional structures: Shed(s), Storage
- Parcel number: 2924891010120003041000
- Special conditions: Standard
Construction
Type & style
- Home type: SingleFamily
- Architectural style: Split Level
- Property subtype: Single Family Residence
Materials
- Aluminum Siding, Attic/Crawl Hatchway(s) Insulated, Copper Plumbing
- Foundation: Poured
- Roof: Asphalt,Shingle
Condition
- Resale
- Year built: 1963
Utilities & green energy
- Electric: Circuit Breakers
- Sewer: Connected
- Water: Connected, Public
- Utilities for property: Sewer Connected, Water Connected
Community & HOA
Community
- Subdivision: Holland Land Purchase
Location
- Region: Lewiston
Financial & listing details
- Price per square foot: $212/sqft
- Tax assessed value: $107,200
- Annual tax amount: $4,874
- Date on market: 1/22/2026
- Cumulative days on market: 68 days
- Listing terms: Cash,Conventional,FHA,VA Loan
Price history
| Date | Event | Price |
|---|---|---|
| 5/15/2026 | Sold | $320,000-8.5%$212/sqft |
Source:  NYSAMLSs #B1656550 Report a problem NYSAMLSs #B1656550 Report a problem | ||
| 4/1/2026 | Pending sale | $349,900$232/sqft |
Source: NYSAMLSs #B1656550 Report a problem | ||
| 1/23/2026 | Listed for sale | $349,900$232/sqft |
Source: NYSAMLSs #B1656550 Report a problem | ||
Public tax history
| Year | Property taxes | Tax assessment |
|---|---|---|
| 2025 | -- | $107,200 |
| 2024 | -- | $107,200 |
| 2023 | -- | $107,200 |
| 2022 | -- | $107,200 |
| 2021 | -- | $107,200 |
| 2020 | -- | $107,200 |
| 2019 | -- | $107,200 |
| 2018 | -- | $107,200 |
| 2017 | $3,689 | $107,200 |
| 2016 | -- | $107,200 |
| 2015 | -- | $107,200 |
| 2014 | -- | $107,200 |
| 2013 | -- | $107,200 |
| 2012 | -- | $107,200 |
| 2011 | -- | $107,200 |
| 2010 | -- | $107,200 |
| 2009 | -- | $107,200 |
| 2008 | -- | $107,200 |
| 2007 | -- | $107,200 |
| 2006 | -- | $107,200 |
| 2005 | -- | $107,200 |
| 2004 | -- | $107,200 +13.7% |
| 2003 | -- | $94,300 |
| 2002 | -- | $94,300 |
| 2001 | -- | $94,300 |
| 2000 | -- | $94,300 |
Find assessor info on the county website
Neighborhood: 14092
Nearby homes
- $264,7003 bd1 ba1.3k sqft717 Hillview Ct, Lewiston, NY 14092Off Market
- $329,4003 bd2 ba1.6k sqft713 Hillview Ct, Lewiston, NY 14092Off Market
- $309,8003 bd2 ba1.5k sqft719 Hillview Ct, Lewiston, NY 14092Off Market
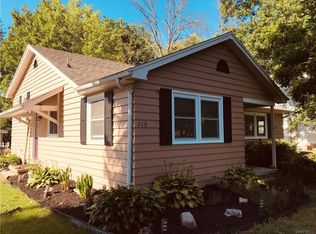
- $253,8003 bd1 ba1.5k sqft711 Hillview Ct, Lewiston, NY 14092Off Market
- $416,2005 bd4 ba3.6k sqft721 Hillview Ct, Lewiston, NY 14092Off Market
- $416,7004 bd3 ba2k sqft712 Hillview Ct, Lewiston, NY 14092Off Market
- $229,7003 bd1 ba1.1k sqft714 Hillview Ct, Lewiston, NY 14092Off Market
- $349,7003 bd1 ba2.5k sqft716 Hillview Ct, Lewiston, NY 14092Off Market
Nearby schools
GreatSchools rating
- 7/10Intermediate Education CenterGrades: 3-5Distance: 6.6 mi
- 3/10Lewiston Porter Middle SchoolGrades: 6-8Distance: 6.6 mi
- 9/10Lewiston Porter Senior High SchoolGrades: 9-12Distance: 6.6 mi
Schools provided by the listing agent
- District: Lewiston-Porter
Source: NYSAMLSs. This data may not be complete. We recommend contacting the local school district to confirm school assignments for this home.
Sell for more on Zillow
Get a Zillow Showcase℠ listing at no additional cost and you could sell for .
$325,600
2% more
+$6,512
With Zillow Showcase(estimated)
$332,112
Sell for more on Zillow
Get a Zillow Showcase℠ listing at no additional cost and you could sell for .
$325,600
2% more
+$6,512
With Zillow Showcase(estimated)
$332,112
- New York
- Niagara County
- Lewiston
- 14092
- 715 Hillview Ct
