Skip main navigation
Sold for $1,350,000
  • $1,350,000

    715 Honeysuckle Ave, Celebration, FL 34747

    4beds
    3,452sqft
    Single Family Residence
    Built in 1996
    5,489 Square Feet Lot
    $1,297,800 Zestimate®
    $391/sqft
    $5,917 Estimated rent

    Home value

    $1,297,800

    $1.17M - $1.44M

    $5,917/mo

    Zestimate® history
    Loading
    Loading...

    Owner options

    List your home for rent

    $5,917/mo

    Rent Zestimate®

    Find your next renter with Zillow Rental Manager. Plus, with online applications, you can quickly screen prospective tenants – for free.

    Learn more

    $5,917/mo

    Rent Zestimate®

    Refinance and save

    $7,492/mo

    Est. payment

    Refinancing to a lower rate could help reduce your monthly payments and save thousands over the life of the loan.

    See today's rates

    $7,492/mo

    Est. payment

    Explore your selling options

    Work with a Zillow partner agent

    Leverage their expertise and Zillow's premium Showcase listings to get your home seen by more buyers.

    Get started

    List with your own agent

    Get your home in front of millions of buyers by listing it on Zillow.

    Learn how to do it

    Sell it yourself

    Take full control of how buyers see your home on Zillow by listing For Sale by Owner (FSBO).

    List your home

    What's special

    Private balconyUnique ladder featureWindow seatSecondary bedroomsScreened-in porchWood-beamed ceilingsLarge den
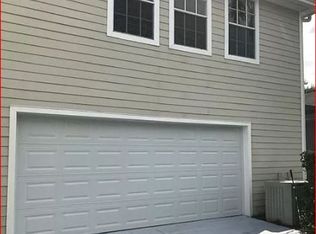
    This beautifully remodeled property is located in the heart of Celebration. The foyer welcomes you into this customized home with unique additions and features. The dining room has a large hanging chandelier and paneling to give an elegant look. The large den has a secret door that leads into a full bathroom. The understairs storage has been turned into a safe room for your pup during thunderstorms or fireworks. The chef’s kitchen boasts custom cabinetry with floorboard drawers, a walk-in pantry, an upgraded sink, a pot filler above the stove, and stainless steel appliances—including a refrigerator, wine fridge, microwave, double oven with warming drawer, and cooktop. There is a built-in breakfast nook with extra storage under the cushions. Ample kitchen storage space is found in the built-in cabinetry across from the laundry room and also in the walk-in pantry. Beyond the kitchen is the expansive great room that is ideal for entertaining or a playroom. It is complete with wood-beamed ceilings, custom bookshelves, a unique ladder feature that stows away when not in use, and a custom barn door that provides additional privacy when needed. The living room is large with a window seat with under-cushion storage overlooking the backyard. Upstairs, the owner’s retreat features a private balcony with Trex decking, a luxurious bathroom with custom cabinetry, a built-in hairdryer/power drawer, and a convenient laundry chute. The two secondary bedrooms both have access to the second-floor balcony and share the third full bathroom. Additionally, there is a 1 bedroom/bathroom garage apartment with a full kitchen and living area above a spacious three-car garage. Ceiling fans and plantation shutters throughout. Step outside to enjoy a screened-in porch, perfect for relaxing and grilling. Fully equipped as a SMART HOME where you can control your doors, A/C, alarm system, and garage—all from your phone. WeMo smart switches are installed throughout the home for added convenience. ROOF 2023. HOT WATER HEATER 2018. REPIPING 2018. HOME AC 2023. APT AC 2019. EXTERIOR PAINT 2022. CARPET REPLACED 2020. PLANTATION SHUTTERS 2018. Enjoy everything that the Celebration community has to offer including many wonderful restaurants, coffee shops and shopping. Amenities include 26 miles of walking trails, 6 pools, parks, playgrounds, dog park, play areas, tennis courts, basketball courts, sand volleyball courts, and a golf course.

    Zillow last checked:

    Listing updated:

    Listing Provided by:

    Scarlett Williams, PA 863-670-2315,

    CENTURY 21 CARIOTI 407-566-0555

    Bought with:

    Jennifer Schreiber, 3571674

    IMAGINATION REALTY, INC

    Source: Stellar MLS,MLS#: S5125318MLS LogoOriginating MLS: Osceola

    Facts & features

    Interior

    Bedrooms & bathrooms
    • Bedrooms: 4
    • Bathrooms: 4
    • Full bathrooms: 4
    Primary bedroom
    • Features: Ceiling Fan(s), Other, Walk-In Closet(s)
    • Level: Second
    Bedroom 2
    • Features: Ceiling Fan(s), Walk-In Closet(s)
    • Level: Second
    Bedroom 3
    • Features: Ceiling Fan(s), Walk-In Closet(s)
    • Level: Second
    Bonus room
    • Features: Ceiling Fan(s), Other, No Closet
    • Level: First
    Den
    • Features: Ceiling Fan(s), No Closet
    • Level: First
    Dining room
    • Features: No Closet
    • Level: First
    Other
    • Features: Ceiling Fan(s)
    • Level: Second
    Kitchen
    • Features: Built-In Shelving, Granite Counters, Kitchen Island, Pantry, Walk-In Closet(s)
    • Level: First
    Living room
    • Features: Ceiling Fan(s), No Closet
    • Level: First
    Heating
    • Electric, Heat Pump
    Cooling
    • Humidity Control
    Appliances
    • Included: Dishwasher, Disposal, Dryer, Electric Water Heater, Microwave, Range, Refrigerator, Washer, Wine Refrigerator
    • Laundry: Inside, Laundry Chute, Laundry Room
    Features
    • Ceiling Fan(s), Eating Space In Kitchen, PrimaryBedroom Upstairs
    • Flooring: Carpet, Ceramic Tile
    • Windows: Shutters
    • Has fireplace: No
    Interior area
    • Total structure area: 4,345
    • Total interior livable area: 3,452 sqft

    Property

    Parking
    • Total spaces: 3
    • Parking features: Alley Access, Driveway, Garage Door Opener, Garage Faces Rear
    • Attached garage spaces: 3
    • Has uncovered spaces: Yes
    Features
    • Levels: Two
    • Stories: 2
    • Patio & porch: Front Porch, Screened, Side Porch
    • Exterior features: Irrigation System, Sprinkler Metered
    Lot
    • Size: 5,489 sqft
    • Dimensions: 46 x 120
    • Features: Sidewalk
    Details
    • Parcel number: 072528278300012500
    • Zoning: OPUD
    • Special conditions: None

    Construction

    Type & style
    • Home type: SingleFamily
    • Architectural style: Traditional
    • Property subtype: Single Family Residence
    Materials
    • Wood Frame
    • Foundation: Slab
    • Roof: Shingle
    Condition
    • New construction: No
    • Year built: 1996

    Utilities & green energy

    • Sewer: Public Sewer
    • Water: Public
    • Utilities for property: BB/HS Internet Available, Cable Available, Electricity Available, Phone Available, Sprinkler Recycled, Street Lights, Underground Utilities, Water Available

    Community & neighborhood

    Location
    • Region: Celebration
    • Subdivision: CELEBRATION VILLAGE UNIT 2

    HOA & financial

    HOA
    • Has HOA: Yes
    • HOA fee: $108 monthly
    • Association name: Heather Phelabaum
    • Association phone: 407-566-1200
    Other fees
    • Pet fee: $0 monthly
    Other financial information
    • Total actual rent: 20400

    Other

    Other facts
    • Listing terms: Cash,Conventional
    • Ownership: Fee Simple
    • Road surface type: Paved, Asphalt

    Price history

    DateEventPrice
    6/30/2025Sold$1,350,000-3.6%$391/sqft
    Source: Stellar MLS #S5125318 Report a problem
    5/2/2025Pending sale$1,399,999$406/sqft
    Source: Stellar MLS #S5125318 Report a problem
    4/21/2025Listed for sale$1,399,999+83%$406/sqft
    Source: Stellar MLS #S5125318 Report a problem
    9/29/2018Sold$765,000-1.3%$222/sqft
    Source: Public Record Report a problem
    8/22/2018Pending sale$774,900$224/sqft
    Source: Keller Williams At-The-Lakes #S5001052 Report a problem
    8/1/2018Price change$774,900-6.1%$224/sqft
    Source: Keller Williams At-The-Lakes #S5001052 Report a problem
    7/16/2018Price change$824,900-1.7%$239/sqft
    Source: Keller Williams At-The-Lakes #S5001052 Report a problem
    5/2/2018Listed for sale$839,000+288.4%$243/sqft
    Source: KELLER WILLIAMS AT THE LAKES #S5001052 Report a problem
    3/27/2018Sold$216,000-63.1%$63/sqft
    Source: Public Record Report a problem
    10/25/2013Sold$585,000-1.7%$169/sqft
    Source: Stellar MLS #S4717259 Report a problem
    9/7/2013Listed for sale$595,000+154.5%$172/sqft
    Source: Orlando Kissimmee Realty dba Keller Williams at the Lakes #S4717259 Report a problem
    12/12/1996Sold$233,800$68/sqft
    Source: Public Record Report a problem

    Public tax history

    YearProperty taxesTax assessment
    2025$10,078 +5%$1,085,500 +5.8%
    2024$9,600 +2.7%$1,026,200 +2.3%
    2023$9,346 +3.8%$1,003,400 +16.9%
    2022$9,007 +0.9%$858,600 +33.8%
    2021$8,925 +0.5%$641,500 +3.5%
    2020$8,884 +0.7%$620,100 +1.7%
    2019$8,820 $609,900 +13.4%
    2018$8,820 +8.7%$537,797 +23.7%
    2017$8,114 +20.7%$434,896 +2.1%
    2016$6,723 +1%$425,952 +0.7%
    2015$6,654 -9.2%$422,992 +0.8%
    2014$7,326 $419,635 +33.2%
    2013-- $315,134 +1.7%
    2012-- $309,867 -43.7%
    2007-- $550,500 +9.6%
    2006-- $502,300 +33.6%
    2005-- $375,900 +22.4%
    2004-- $307,200
    2003-- $307,200 +24.5%
    2002$3,618 +1.8%$246,694 +1.6%
    2001$3,553 +3.5%$242,809 +5.2%
    2000$3,432 $230,857

    Find assessor info on the county website

    Neighborhood: Celebration Village

    Nearby schools

    GreatSchools rating
    Schools provided by the listing agent
    • Elementary: Celebration K-8
    • Middle: Celebration K-8
    • High: Celebration High

    Source: Stellar MLS. This data may not be complete. We recommend contacting the local school district to confirm school assignments for this home.

    Get a cash offer in 3 minutes
    Find out how much your home could sell for in as little as 3 minutes with a no-obligation cash offer.
    Estimated market value
    $1,297,800
    Get a cash offer in 3 minutes
    Find out how much your home could sell for in as little as 3 minutes with a no-obligation cash offer.
    Estimated market value
    $1,297,800