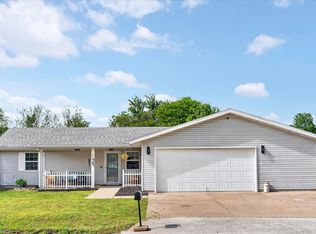
This well maintained 3-year-old home offer 1560 sq ft thoughtfully designed open concept living space 3 bedrooms and 2 bathrooms. Energy-efficient features include spray foam and blown in insulation, 90+ HVAC keeping utility costs low year-round. The spacious primary suite features a large 4x5 marble walk in shower with rain shower head and double closets for added storage. This home also includes soft close cabinets throughout for added convenience and functionality. Enjoy the outdoors that features of a large front porch and beautiful annual Missouri native plant garden. Step to the back yard to enjoy outdoor features such as a fenced in backyard, established raised garden, chicken coop, 10x12 storage shed, and an outdoor fire pit area perfect for relaxing or entertaining. This home offers a great combination of modern comfort, practical amenities, and outdoor enjoyment.
Active
Price cut: $6K (7/17)
$230,900
715 Hooker Drive, Buffalo, MO 65622
3beds
1,560sqft
:
Get pre-qualified$1,448/mo
Single Family Residence
Built in 2023
9,583 Square Feet Lot
$229,500 Zestimate®
$148/sqft
$-- HOA
What's special
Fenced in backyardLarge front porchChicken coopSpacious primary suiteEstablished raised gardenSoft close cabinets throughout
- 16 days |
- 138 |
- 8 |
Zillow last checked:
Listing updated:
Listed by:
Stacy M Mecey 573-631-5656,
Complete Realty Sales & Mgmt
Source: SOMOMLS as distributed by MLS GRID,MLS#: 60328291
Facts & features
Interior
Bedrooms & bathrooms
- Bedrooms: 3
- Bathrooms: 2
- Full bathrooms: 2
Heating
- Heat Pump, Central, Electric
Cooling
- Central Air, Ceiling Fan(s)
Appliances
- Included: Dishwasher, Free-Standing Electric Oven, Microwave, Refrigerator, Electric Water Heater, Disposal
- Laundry: Main Level, W/D Hookup
Features
- High Speed Internet, Marble Counters, Laminate Counters, Walk-In Closet(s), Walk-in Shower
- Flooring: Carpet, Laminate
- Windows: Blinds, Double Pane Windows
- Has basement: No
- Attic: Access Only:No Stairs
- Has fireplace: No
Interior area
- Total structure area: 1,560
- Total interior livable area: 1,560 sqft
- Finished area above ground: 1,560
- Finished area below ground: 0
Property
Parking
- Total spaces: 1
- Parking features: Driveway, Garage Faces Front, Garage Door Opener
- Attached garage spaces: 1
- Has uncovered spaces: Yes
Features
- Levels: One
- Stories: 1
- Patio & porch: Covered, Deck, Front Porch
- Exterior features: Rain Gutters, Garden
- Fencing: Privacy,Wire
Lot
- Size: 9,583 Square Feet
- Dimensions: 75 x 128.9
- Features: Level
Details
- Additional structures: Shed(s)
- Parcel number: 096.023003012013.000
Construction
Type & style
- Home type: SingleFamily
- Architectural style: Ranch
- Property subtype: Single Family Residence
Materials
- Vinyl Siding
- Foundation: Crawl Space
- Roof: Composition
Condition
- Year built: 2023
Utilities & green energy
- Sewer: Public Sewer
- Water: Public
Green energy
- Energy efficient items: High Efficiency - 90%+
Community & HOA
Community
- Subdivision: Dallas-Not in List
Location
- Region: Buffalo
Financial & listing details
- Price per square foot: $148/sqft
- Tax assessed value: $78,300
- Annual tax amount: $734
- Date on market: 7/8/2026
- Listing terms: Cash,VA Loan,USDA/RD,FHA,Conventional
- Road surface type: Asphalt, Concrete
Estimated market value
$229,500
$218,000 - $241,000
$1,816/mo
Price history
| Date | Event | Price |
|---|---|---|
| 7/17/2026 | Price change | $230,900-2.5%$148/sqft |
Source:  SOMOMLS as distributed by MLS GRID #60328291 Report a problem SOMOMLS as distributed by MLS GRID #60328291 Report a problem | ||
| 7/8/2026 | Price change | $236,900+13.3%$152/sqft |
Source: SOMOMLS as distributed by MLS GRID #60328291 Report a problem | ||
| 6/19/2023 | Pending sale | $209,000$134/sqft |
Source: SOMOMLS as distributed by MLS GRID #60239701 Report a problem | ||
| 6/17/2023 | Listed for sale | $209,000$134/sqft |
Source: SOMOMLS as distributed by MLS GRID #60239701 Report a problem | ||
| 5/16/2023 | Pending sale | $209,000$134/sqft |
Source: SOMOMLS as distributed by MLS GRID #60239701 Report a problem | ||
| 4/4/2023 | Listed for sale | $209,000$134/sqft |
Source: SOMOMLS as distributed by MLS GRID #60239701 Report a problem | ||
| 8/14/2006 | Sold | -- |
Source: Public Record Report a problem | ||
Public tax history
| Year | Property taxes | Tax assessment |
|---|---|---|
| 2024 | $667 +1.2% | $14,880 |
| 2023 | $660 | $14,880 +1161% |
| 2022 | -- | $1,180 |
| 2021 | -- | $1,180 |
| 2020 | -- | $1,180 |
| 2019 | -- | $1,180 |
| 2018 | -- | $1,180 |
| 2017 | -- | $1,180 |
| 2016 | -- | $1,180 |
| 2015 | -- | $1,180 |
| 2014 | -- | $1,180 |
| 2012 | -- | $1,180 -86.9% |
| 2011 | -- | $9,010 |
Find assessor info on the county website
Monthly payment
Est. payment
Payment breakdown
Explore the cost of this home by adjusting the details. Changes won't be saved.Climate risks
Neighborhood: 65622
Nearby schools
GreatSchools rating
- 6/10Mallory Elementary SchoolGrades: K-4Distance: 0.5 mi
- 7/10Buffalo Middle SchoolGrades: 5-8Distance: 1.3 mi
- 5/10Buffalo High SchoolGrades: 9-12Distance: 0.4 mi
Schools provided by the listing agent
- Elementary: Buffalo
- Middle: Buffalo
- High: Buffalo
Source: SOMOMLS as distributed by MLS GRID. This data may not be complete. We recommend contacting the local school district to confirm school assignments for this home.
- $103,700-- bd1 ba948 sqft723 Hooker Dr, Buffalo, MO 65622Off Market
- $137,1002 bd1 ba1.2k sqft707 Hooker Dr, Buffalo, MO 65622Off Market

- $--2 bd1 ba832 sqft722 W Ramsey St, Buffalo, MO 65622Sold

- $112,500-- bd1 ba948 sqft731 Hooker Dr, Buffalo, MO 65622Off Market
- $149,9003 bd1 ba1.4k sqft720 W Ramsey St, Buffalo, MO 65622Off Market
- $172,100-- bd1 ba1.3k sqft742 W Ramsey St, Buffalo, MO 65622Off Market
- $125,0002 bd1 ba924 sqft701 Hooker Dr, Buffalo, MO 65622For Sale
- $6,100-- bd1 ba-- sqft710 Hooker Dr, Buffalo, MO 65622Off Market
A local agent can set up tours, give advice and negotiate with sellers.
Similar homes
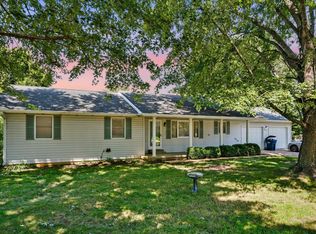
- $230,0003 bd2 ba1.3k sqft1427 Hazelwood Drive, Buffalo, MO 65622Active
 MLS ID #60322503, Haleigh Ankrom, Billy Bruce Realty. SOMOMLS as distributed by MLS GRID
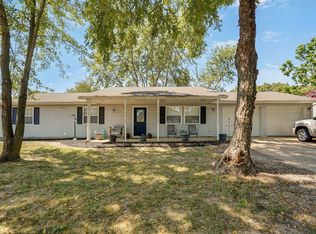
 - $219,9003 bd2 ba1.4k sqft1615 W Lincoln Street, Buffalo, MO 65622Active
 MLS ID #60328868, Ryan Pinkston, Hubbert Realty. SOMOMLS as distributed by MLS GRID
 - $189,0003 bd2 ba1k sqft601 W Madison Street, Buffalo, MO 65622Active
 MLS ID #60329187, Mandi Young, Murney Associates - Primrose. SOMOMLS as distributed by MLS GRID
 - $197,0003 bd2 ba1.4k sqft709 S Birch Street, Buffalo, MO 65622Active
 MLS ID #60329154, Megan E Henry, Alpha Realty MO, LLC. SOMOMLS as distributed by MLS GRID
 - $210,0003 bd2 ba1.4k sqft502 S Pear Street, Buffalo, MO 65622ActiveMLS ID #60325839, Andrea S Rogers, Rogers & Associates Realty, LLC. SOMOMLS as distributed by MLS GRID
- $255,0003 bd2 ba1.9k sqft17 Sherwood Trail, Buffalo, MO 65622ActiveMLS ID #60327134, Tim W McGrady, Murney Associates - Primrose. SOMOMLS as distributed by MLS GRID
- $249,9004 bd2 ba1.9k sqft602 W Nixon Street, Buffalo, MO 65622ActiveMLS ID #60328588, Andrea S Rogers, Rogers & Associates Realty, LLC. SOMOMLS as distributed by MLS GRID
- $236,9003 bd2 ba1.3k sqft622 W Stanley Street, Buffalo, MO 65622ActiveMLS ID #60319234, Andrea S Rogers, Rogers & Associates Realty, LLC. SOMOMLS as distributed by MLS GRID
- $264,5003 bd2 ba1.4k sqft619 W Morrow Street, Buffalo, MO 65622ActiveMLS ID #60321342, Frances C. Fox, Murney Associates - Primrose. SOMOMLS as distributed by MLS GRID
- $205,0003 bd1 ba1k sqft214 S Locust Street, Buffalo, MO 65622ActiveMLS ID #60327419, Donald W Coots, Main Street Realty. SOMOMLS as distributed by MLS GRID
- $215,0002 bd2 ba1.1k sqft761 S Hickory Street, Buffalo, MO 65622ActiveMLS ID #60325954, Christopher Brett Aug, United Country Farm & Home Sales. SOMOMLS as distributed by MLS GRID
- $259,9003 bd2 ba1.5k sqft830 Birch Street, Buffalo, MO 65622ActiveMLS ID #60326174, Kevin Pierce, High Standard Real Estate Company, LLC. SOMOMLS as distributed by MLS GRID
- $209,0002 bd1 ba868 sqft420 S Pear Street, Buffalo, MO 65622ActiveMLS ID #60325544, Alexandra D Kueck, Main Street Realty. SOMOMLS as distributed by MLS GRID
- $224,9003 bd2 ba2k sqft000 Mill Street #2, Buffalo, MO 65622ActiveMLS ID #60316086, Alexandra D Kueck, Main Street Realty. SOMOMLS as distributed by MLS GRID
- $224,9003 bd2 ba2k sqft000 Mill Street #1, Buffalo, MO 65622ActiveMLS ID #60316085, Alexandra D Kueck, Main Street Realty. SOMOMLS as distributed by MLS GRID
- $289,9003 bd2 ba1.9k sqft7 Sherwood Trail, Buffalo, MO 65622Active w/ContingencyMLS ID #60324381, Michele Ward, Murney Associates - Primrose. SOMOMLS as distributed by MLS GRID
- $164,9003 bd2 ba960 sqft213 N Elder Street, Buffalo, MO 65622ActiveMLS ID #60328969, Matthew Baker, Baker Homes and Property Management LLC. SOMOMLS as distributed by MLS GRID
- $230,0003 bd2 ba1.7k sqft392 State Road P, Long Lane, MO 65590For Sale
 MLS ID #26041270, Olivia Gunther, 417 Roots Real Estate, LLC. MARIS
 - $275,0002 bd2 ba864 sqft263 Candlewood Rd, Buffalo, MO 65622For SaleMLS ID #26042844, Laura L Coots, Main Street Realty. MARIS
- $225,0003 bd2 ba1.3k sqft5489 S 250th Road, Buffalo, MO 65622ActiveMLS ID #60282285, Jennifer Painter, Murney Associates - Primrose. SOMOMLS as distributed by MLS GRID
