Skip main navigation
Sold for $530,927
  • $530,927

    715 Hover St, Longmont, CO 80501

    3beds
    2,025sqft
    Single Family Residence
    Built in 1915
    1.41 Acres Lot
    $529,300 Zestimate®
    $262/sqft
    $2,717 Estimated rent

    Home value

    $529,300

    Estimated sales range

    Not available

    $2,717/mo

    Zestimate® history
    Loading
    Loading...

    Owner options

    List your home for rent

    $2,717/mo

    Rent Zestimate®

    Find your next renter with Zillow Rental Manager. Plus, with online applications, you can quickly screen prospective tenants – for free.

    Learn more

    $2,717/mo

    Rent Zestimate®

    Refinance and save

    $3,105/mo

    Est. payment

    Refinancing to a lower rate could help reduce your monthly payments and save thousands over the life of the loan.

    See today's rates

    $3,105/mo

    Est. payment

    Explore your selling options

    Work with a Zillow partner agent

    Leverage their expertise and Zillow's premium Showcase listings to get your home seen by more buyers.

    Get started

    List with your own agent

    Get your home in front of millions of buyers by listing it on Zillow.

    Learn how to do it

    Sell it yourself

    Take full control of how buyers see your home on Zillow by listing For Sale by Owner (FSBO).

    List your home

    What's special

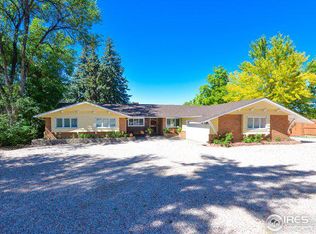
    Exceptional Development or Ownership Opportunity in the Heart of Longmont! Property comes with 2 Denio Taylor Water Shares. This unique parcel is incorporated into the City of Longmont, offering a rare chance for potential subdivision with access from Widgeon Drive. New lots could be created to meet R-SF standards, making it an attractive option for builders and investors alike.For those not looking to develop, this property also provides a fantastic opportunity to own acreage within the city limits-a rarity in Longmont. The existing single-family home offers solid bones and livable potential, featuring a bright living room, eat-in kitchen, and convenient half bath on the main level. Upstairs are three bedrooms and a full bath, while the finished basement includes a family room for added space.Outside, 3+ outbuildings provide excellent storage, workspace, or hobby areas. Whether you choose to enjoy the property as it is, renovate to your vision, or explore future development potential, this is a truly special investment in a prime location.

    Zillow last checked:

    Listing updated:

    Listed by:

    Christopher Martinez 303-651-3939,

    RE/MAX Alliance-Longmont

    Bought with:

    Bianca Griffith, 100097818

    RE/MAX of Boulder, Inc

    Source: IRES as distributed by MLS GRID,MLS#: 1045398MLS Logo

    Facts & features

    Interior

    Bedrooms & bathrooms
    • Bedrooms: 3
    • Bathrooms: 2
    • Full bathrooms: 1
    • 1/2 bathrooms: 1
    Primary bedroom
    • Description: Wood
    • Features: Shared Primary Bath
    • Level: Upper
    • Area: 231 Square Feet
    • Dimensions: 11 x 21
    Bedroom 2
    • Description: Wood
    • Level: Upper
    • Area: 171 Square Feet
    • Dimensions: 19 x 9
    Bedroom 3
    • Description: Wood
    • Level: Upper
    • Area: 234 Square Feet
    • Dimensions: 18 x 13
    Dining room
    • Description: Wood
    • Level: Main
    • Area: 99 Square Feet
    • Dimensions: 9 x 11
    Kitchen
    • Description: Wood
    • Level: Main
    • Area: 165 Square Feet
    • Dimensions: 15 x 11
    Living room
    • Description: Wood
    • Level: Main
    • Area: 513 Square Feet
    • Dimensions: 27 x 19
    Study
    • Description: Wood
    • Level: Main
    • Area: 182 Square Feet
    • Dimensions: 7 x 26
    Heating
    • Forced Air
    Appliances
    • Included: Electric Range, Refrigerator, Washer, Dryer
    Features
    • Eat-in Kitchen, Separate Dining Room
    • Flooring: Wood
    • Windows: Window Coverings
    • Basement: Full
    • Has fireplace: Yes
    • Fireplace features: Two or More
    Interior area
    • Total structure area: 1,350
    • Total interior livable area: 2,025 sqft
    • Finished area above ground: 1,350

    Property

    Parking
    • Total spaces: 2
    • Parking features: Detached, Oversized
    • Garage spaces: 2
    • Details: Detached
    Accessibility
    • Accessibility features: Level Lot
    Features
    • Levels: Two
    • Stories: 2
    • Patio & porch: Patio
    • Fencing: Partial,Wood
    Lot
    • Size: 1.41 Acres
    • Features: Level, Paved, Curbs, Gutters, Water Rights Included
    Details
    • Additional structures: Storage
    • Parcel number: R0050488
    • Zoning: SFR
    • Special conditions: Private Owner

    Construction

    Type & style
    • Home type: SingleFamily
    • Architectural style: Farmhouse
    • Property subtype: Single Family Residence
    Materials
    • Frame, Wood Siding
    • Roof: Composition
    Condition
    • New construction: No
    • Year built: 1915

    Utilities & green energy

    • Electric: City
    • Gas: Xcel
    • Sewer: Septic Tank
    • Water: City
    • Utilities for property: Natural Gas Available, Electricity Available

    Community & neighborhood

    Location
    • Region: Longmont
    • Subdivision: Rural Bo & Lgt

    Other

    Other facts
    • Listing terms: Cash,Conventional
    • Road surface type: Asphalt

    Price history

    DateEventPrice
    5/15/2026Sold$530,927-11.5%$262/sqft
    Source: IRES as distributed by MLS GRID #1045398 Report a problem
    4/8/2026Pending sale$600,000$296/sqft
    Source: REcolorado as distributed by MLS GRID #2492747 Report a problem
    3/11/2026Price change$600,000-4%$296/sqft
    Source: IRES as distributed by MLS GRID #1045398 Report a problem
    2/16/2026Pending sale$625,000$309/sqft
    Source: REcolorado as distributed by MLS GRID #IR1045398 Report a problem
    2/3/2026Price change$625,000-7.4%$309/sqft
    Source: REcolorado as distributed by MLS GRID #2492747 Report a problem
    11/19/2025Price change$675,000-3.6%$333/sqft
    Source: REcolorado as distributed by MLS GRID #2492747 Report a problem
    10/9/2025Price change$700,000-6.7%$346/sqft
    Source: IRES as distributed by MLS GRID #1045398 Report a problem
    9/4/2025Listed for sale$750,000$370/sqft
    Source: IRES as distributed by MLS GRID #1042896 Report a problem

    Public tax history

    Tax history is unavailable.

    Neighborhood: Longmont Estates

    Nearby schools

    GreatSchools rating
    Schools provided by the listing agent
    • Elementary: Central
    • Middle: Altona
    • High: Longmont

    Source: IRES as distributed by MLS GRID. This data may not be complete. We recommend contacting the local school district to confirm school assignments for this home.

    Get a cash offer in 3 minutes
    Find out how much your home could sell for in as little as 3 minutes with a no-obligation cash offer.
    Estimated market value
    $529,300
    Get a cash offer in 3 minutes
    Find out how much your home could sell for in as little as 3 minutes with a no-obligation cash offer.
    Estimated market value
    $529,300