MULTIPLE OFFERS PLEASE HAVE SUBMITTED BY 10AM MARCH 6, 2026 Stunning golf course home in Tennessee National set on the 15th fairway with panoramic mountain and fairway views, this Frank Betz-designed residence offers a rare blend of architectural elegance, premium upgrades, and effortless everyday living. From the moment you enter the soaring two-story foyer, natural light and craftsmanship shine throughout. The home features Veranda Charleston Collection engineered French Oak hardwood flooring ($16,000 upgrade) flowing seamlessly across the main living spaces, leading into a dramatic vaulted great room with cedar beams and a timeless white brick fireplace--creating a warm yet refined gathering space. Designed for both entertaining and everyday luxury, the chef's kitchen is anchored by GE Café Professional Series appliances ($17,000 upgrade), including a gas range, quartz countertops, a large statement island, custom hood, brushed copper accents, hammered copper farmhouse sink, and a built-in wine fridge. A large walk-in pantry provides exceptional organization and storage. The main-level owner's suite is a true private retreat, featuring elegant trey ceilings with wood beams, direct access to the screened porch, and a spa-like bath designed for relaxation. The luxurious bathroom includes a walk-in tile shower, soaking tub, bevel glass mirrors, custom light fixtures, and refined finishes throughout. The spacious walk-in closet with custom built-in shelving offers both beauty and function. Large laundry room is well equipped with extra storage, drop zone, and additional sink. Upstairs, you'll find two spacious bedrooms with large closets as well and Full bath. The large bonus room is ideal for a media room, home office, fitness space, or guest retreat. It is so large you can use it for several flex spaces.
Outdoor living is exceptional with two vaulted screened porches--including one with a fireplace--an extended open-air patio, and professionally landscaped grounds
Closed
$980,000
715 Ironwood Ln, Loudon, TN 37774
4beds
2,738sqft
Single Family Residence, Residential
Built in 2022
8,712 Square Feet Lot
$984,800 Zestimate®
$358/sqft
$3,146 Estimated rent
Home value
$984,800
$926,000 - $1.04M
$3,146/mo
Zestimate® history
Owner options
List your home for rent
$3,146/mo
Rent Zestimate®
Find your next renter with Zillow Rental Manager. Plus, with online applications, you can quickly screen prospective tenants – for free.
$3,146/mo
Rent Zestimate®
Refinance and save
$5,822/mo
Est. payment
Refinancing to a lower rate could help reduce your monthly payments and save thousands over the life of the loan.
$5,822/mo
Est. payment
Explore your selling options
Work with a Zillow partner agent
Leverage their expertise and Zillow's premium Showcase listings to get your home seen by more buyers.
Get startedList with your own agent
Get your home in front of millions of buyers by listing it on Zillow.
Learn how to do itSell it yourself
Take full control of how buyers see your home on Zillow by listing For Sale by Owner (FSBO).
List your homeWhat's special
Zillow last checked:
Listing updated:
Listed by:
Pamella Haynes 865-588-3232,
Realty Executives Associates
Bought with:
Franchesca Brist, 379886
Coldwell Banker Jim Henry & Assoc.
Source: RealTracs MLS as distributed by MLS GRID,MLS#: 3173619
Facts & features
Interior
Bedrooms & bathrooms
- Bedrooms: 4
- Bathrooms: 3
- Full bathrooms: 3
Bedroom 1
- Features: Walk-In Closet(s)
- Level: Walk-In Closet(s)
Kitchen
- Features: Pantry
- Level: Pantry
Living room
- Features: Great Room
- Level: Great Room
Other
- Features: Utility Room
- Level: Utility Room
Heating
- Central, Natural Gas
Cooling
- Central Air
Appliances
- Included: Dishwasher, Disposal, Dryer, Microwave, Range, Refrigerator, Washer
- Laundry: Washer Hookup, Electric Dryer Hookup
Features
- Walk-In Closet(s), Pantry
- Flooring: Carpet, Wood, Tile
- Basement: Other
- Number of fireplaces: 2
Interior area
- Total structure area: 2,738
- Total interior livable area: 2,738 sqft
- Finished area above ground: 2,738
Property
Parking
- Total spaces: 2
- Parking features: Garage
- Garage spaces: 2
Features
- Levels: Two
- Stories: 2
- Patio & porch: Porch, Covered
- Has view: Yes
- View description: Lake
- Has water view: Yes
- Water view: Lake
Lot
- Size: 8,712 Square Feet
- Features: Other, Rolling Slope
- Topography: Other,Rolling Slope
Details
- Parcel number: 031C B 02500 000
- Special conditions: Standard
- Other equipment: Irrigation System
Construction
Type & style
- Home type: SingleFamily
- Architectural style: Traditional
- Property subtype: Single Family Residence, Residential
Materials
- Fiber Cement, Other, Brick
Condition
- New construction: No
- Year built: 2022
Utilities & green energy
- Sewer: Public Sewer
- Water: Public
- Utilities for property: Natural Gas Available, Water Available
Green energy
- Energy efficient items: Windows
Community & HOA
Community
- Security: Security Gate, Smoke Detector(s)
- Subdivision: Tennessee National Pod 4
HOA
- Has HOA: Yes
- Amenities included: Golf Course, Sidewalks, Gated
- HOA fee: $150 monthly
Location
- Region: Loudon
Financial & listing details
- Price per square foot: $358/sqft
- Tax assessed value: $537,000
- Annual tax amount: $3,972
- Date on market: 9/12/2025
Price history
| Date | Event | Price |
|---|---|---|
| 4/10/2026 | Sold | $980,000-2%$358/sqft |
Source:  RealTracs MLS as distributed by MLS GRID #3173619 Report a problem RealTracs MLS as distributed by MLS GRID #3173619 Report a problem | ||
| 3/8/2026 | Pending sale | $999,500$365/sqft |
Source:  East Tennessee Realtors #1314912 Report a problem East Tennessee Realtors #1314912 Report a problem | ||
| 1/3/2026 | Price change | $999,500-4.8%$365/sqft |
Source: East Tennessee Realtors #1314912 Report a problem | ||
| 9/12/2025 | Listed for sale | $1,050,000+78.9%$383/sqft |
Source: East Tennessee Realtors #1314912 Report a problem | ||
| 6/22/2022 | Sold | $586,950+878.3%$214/sqft |
Source: Public Record Report a problem | ||
| 3/1/2021 | Sold | $60,000+100.7%$22/sqft |
Source: Public Record Report a problem | ||
| 6/27/2011 | Sold | $29,900$11/sqft |
Source: Public Record Report a problem | ||
Public tax history
| Year | Property taxes | Tax assessment |
|---|---|---|
| 2025 | $3,972 | $134,250 |
| 2024 | $3,972 +13.3% | $134,250 +0.3% |
| 2023 | $3,504 +723.8% | $133,875 +723.8% |
| 2022 | $425 | $16,250 |
| 2021 | -- | $16,250 |
| 2020 | $494 | $16,250 |
| 2019 | $494 +2% | $16,250 |
| 2018 | $484 +0.1% | $16,250 |
| 2017 | $484 +6.3% | $16,250 +8.3% |
| 2016 | $456 +0% | $15,000 |
| 2015 | $455 | $15,000 |
| 2014 | $455 | $15,000 |
| 2013 | -- | $15,000 |
| 2012 | $704 | $15,000 -40% |
| 2011 | $704 +7.6% | $25,000 |
| 2010 | $654 | $25,000 |
| 2009 | $654 -13.7% | $25,000 |
| 2008 | $758 +36.9% | $25,000 +33.3% |
| 2007 | $553 +1.4% | $18,750 |
| 2006 | $546 | $18,750 |
Find assessor info on the county website
Neighborhood: 37774
Nearby homes
- $932,5003 bd4 ba3.3k sqft787 Ironwood Ln, Loudon, TN 37774Off Market
- $844,0003 bd4 ba3.5k sqft849 Ironwood Ln, Loudon, TN 37774Off Market
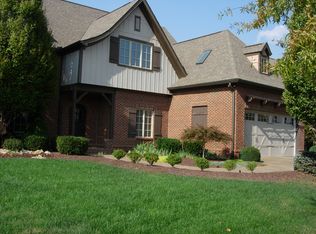
- $427,823-- bd-- ba-- sqft663 Ironwood Ln, Loudon, TN 37774Sold
- $1,020,1003 bd4 ba3.4k sqft917 Ironwood Ln, Loudon, TN 37774Off Market
- $647,3003 bd2 ba2.1k sqft814 Ironwood Ln, Loudon, TN 37774Off Market
- $925,0003 bd4 ba2.6k sqft752 Ironwood Ln, Loudon, TN 37774Pending
- $109,0000.28 Acres243 Black Cove Ln, Loudon, TN 37774Sold
- $785,8003 bd3 ba2.6k sqft880 Ironwood Ln, Loudon, TN 37774Off Market
Nearby schools
GreatSchools rating
- 6/10Loudon Elementary SchoolGrades: PK-5Distance: 5.2 mi
- 5/10Ft Loudoun Middle SchoolGrades: 6-8Distance: 4.7 mi
- 6/10Loudon High SchoolGrades: 9-12Distance: 4.6 mi
Get a cash offer in 3 minutes
Find out how much your home could sell for in as little as 3 minutes with a no-obligation cash offer.
Estimated market value
$984,800
Get a cash offer in 3 minutes
Find out how much your home could sell for in as little as 3 minutes with a no-obligation cash offer.
Estimated market value
$984,800
- Tennessee
- Loudon County
- Loudon
- 37774
- 715 Ironwood Ln
Nearby cities
Nearby neighborhoods
Nearby zip codes
Other Loudon Topics
