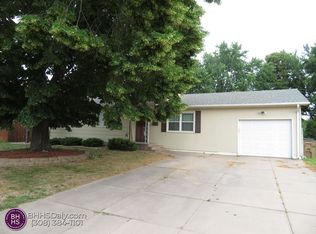
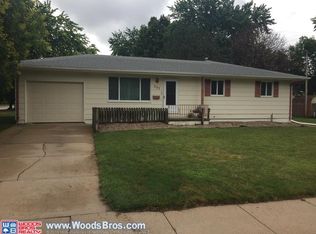
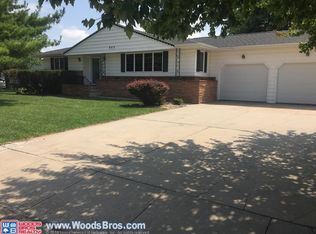
This impressive home offers over 3,000 square feet of living space with the ultimate in one-level convenience and versatility. The main level features a spacious kitchen with heated floors, living room, family room, dining area, a bedroom, laundry room, and a 2-car attached garage. An attached apartment area adds even more flexibility with its own second kitchen. Up a short flight, you'll find three additional bedrooms—including a generous primary suite with attached bathroom and walk-in closet. The finished basement provides another living room, office area, and a perfect guest bedroom with its own attached bathroom (also with heated floors). Outdoor living shines with a deck off the back and a brick patio featuring a fire pit. This rare, multi-generational or income-producing property is loaded with thoughtful amenities and endless possibilities.
For sale
$430,000
715 Joehnck Rd, Grand Island, NE 68801
5beds
3baths
3,296sqft
:
Get pre-qualified$2,915/mo
Single Family Residence
Built in 1980
9,776 Square Feet Lot
$-- Zestimate®
$130/sqft
$-- HOA
What's special
Family roomLaundry roomDining areaOne-level convenience and versatilityDeck off the back
- 34 days |
- 166 |
- 6 |
Zillow last checked:
Listing updated:
Listed by:
Adam Schwinn,
Nebraska Realty Hastings
Source: REALTORS of Greater Mid-Nebraska MLS,MLS#: 20261009
Facts & features
Interior
Bedrooms & bathrooms
- Bedrooms: 5
- Bathrooms: 3
- Main level bathrooms: 1
Rooms
- Room types: Master Bathroom, Workshop, Mud Room
Primary bedroom
- Level: 2
- Area: 290.55
- Dimensions: 19.5 x 14.9
Bedroom 2
- Level: 2
- Area: 115.26
- Dimensions: 10.2 x 11.3
Bedroom 3
- Level: 2
- Area: 115.26
- Dimensions: 10.2 x 11.3
Bedroom 4
- Level: B
- Area: 143.75
- Dimensions: 12.5 x 11.5
Bedroom 5
- Level: M
- Area: 141.48
- Dimensions: 13.1 x 10.8
Dining room
- Features: Kitchen/Dining, Sliding Glass Doors, Tile
Family room
- Features: Fireplace, Tile
- Level: M
- Area: 267.95
- Dimensions: 23.3 x 11.5
Kitchen
- Features: Pantry, Tile
- Level: M
- Area: 204.92
- Dimensions: 18.8 x 10.9
Living room
- Features: Wood
- Level: M
- Area: 185.15
- Dimensions: 16.1 x 11.5
Basement
- Area: 1008
Heating
- Natural Gas, Baseboard, Wood
Cooling
- Central Air, Attic Fan
Appliances
- Included: Water Softener Owned, Humidifier, Gas Range, Dishwasher, Microwave, Vented Exhaust Fan, Range Hood, Gas Water Heater
- Laundry: Main Level, Electric, Tile
Features
- Walk-In Closet(s), Mstr Bath, Mud Room
- Windows: Window Treatments
- Basement: Full,Finished
- Number of fireplaces: 1
- Fireplace features: Family Room, One, Wood Burning Stove
Interior area
- Total structure area: 3,498
- Total interior livable area: 3,296 sqft
- Finished area above ground: 2,490
- Finished area below ground: 1,008
Property
Parking
- Total spaces: 2
- Parking features: Attached, Garage Door Opener
- Attached garage spaces: 2
Features
- Patio & porch: Deck
- Exterior features: Rain Gutters
- Fencing: Wood
- Waterfront features: None
Lot
- Size: 9,776 Square Feet
- Dimensions: 78.85x123.99
- Features: Landscaping: Auto Under sprinkler, Established Yard, Good
Details
- Additional structures: Workshop
- Parcel number: 0400079178
- Zoning: R
Construction
Type & style
- Home type: SingleFamily
- Architectural style: Ranch
- Property subtype: Single Family Residence
Materials
- Frame, Vinyl Siding, Brick
- Roof: Asphalt
Condition
- Year built: 1980
Utilities & green energy
- Sewer: Public Sewer
- Water: Public
- Utilities for property: Natural Gas Connected, Electricity Connected
Community & HOA
Community
- Security: Smoke Detector(s), Security System
- Subdivision: NE
Location
- Region: Grand Island
Financial & listing details
- Price per square foot: $130/sqft
- Tax assessed value: $380,713
- Annual tax amount: $5,278
- Price range: $430K - $430K
- Date on market: 7/10/2026
- Cumulative days on market: 36 days
- Electric utility on property: Yes
- Road surface type: Paved
Estimated market value
Zestimate®
Not available
Estimated sales range
Not available
Rent Zestimate®
Not available
Price history
| Date | Event | Price |
|---|---|---|
| 7/10/2026 | Listed for sale | $430,000-2.1%$130/sqft |
Source: REALTORS of Greater Mid-Nebraska MLS #20261009 Report a problem | ||
| 6/23/2026 | Listing removed | $439,000$133/sqft |
Source: | ||
| 3/19/2026 | Price change | $439,000-1.3%$133/sqft |
Source: | ||
| 12/19/2025 | Listed for sale | $445,000$135/sqft |
Source: | ||
Public tax history
| Year | Property taxes | Tax assessment |
|---|---|---|
| 2025 | $5,279 +1.3% | $380,713 +6.7% |
| 2024 | $5,208 -17.4% | $356,962 +2.8% |
| 2023 | $6,307 +25.6% | $347,080 +38.9% |
| 2022 | $5,022 +4.2% | $249,907 +5.8% |
| 2021 | $4,820 -0.2% | $236,315 +6.5% |
| 2020 | $4,830 +10.1% | $221,902 +9.5% |
| 2018 | $4,386 +4.7% | $202,618 +4.7% |
| 2016 | $4,187 +3.9% | $193,435 |
| 2015 | $4,030 -1.5% | $193,435 +17.1% |
| 2014 | $4,092 +16% | $165,180 |
| 2013 | $3,527 -0.9% | $165,180 |
| 2012 | $3,560 +1.8% | $165,180 |
| 2011 | $3,497 +3.6% | $165,180 |
| 2010 | $3,377 +0.9% | $165,180 |
| 2009 | $3,345 | $165,180 |
Find assessor info on the county website
Monthly payment
Est. payment
Payment breakdown
Explore the cost of this home by adjusting the details. Changes won't be saved.Climate risks
Neighborhood: 68801
Nearby schools
GreatSchools rating
- 2/10Dodge Elementary SchoolGrades: PK-5Distance: 0.3 mi
- 4/10Barr Middle SchoolGrades: 6-8Distance: 1.3 mi
- 1/10Grand Island Senior High SchoolGrades: 9-12Distance: 2.7 mi
- $286,8003 bd3 ba2.4k sqft910 E Oklahoma Ave, Grand Island, NE 68801Off Market
Save 
- $268,5004 bd2 ba1.1k sqft707 Joehnck Rd, Grand Island, NE 68801Off Market
Save 
- $330,0004 bd3 ba1.7k sqft903 E Oklahoma Ave, Grand Island, NE 68801Off Market
Save 
- $235,5005 bd2 ba1k sqft714 Joehnck Rd, Grand Island, NE 68801Off Market
Save - $265,4003 bd3 ba1.4k sqft916 E Oklahoma Ave, Grand Island, NE 68801Off Market
Save - $245,0003 bd2 ba1.1k sqft911 E Bismark Rd, Grand Island, NE 68801Off Market
Save - $298,9003 bd3 ba1.4k sqft909 E Oklahoma Ave, Grand Island, NE 68801Off Market
Save - $238,0002 bd2 ba1.4k sqft706 Joehnck Rd, Grand Island, NE 68801Off Market
Save
A local agent can set up tours, give advice and negotiate with sellers.