Skip main navigation
Sold for $1,405,000
  • $1,405,000

    715 Joseph Circle, Golden, CO 80403

    4beds
    4,477sqft
    Single Family Residence
    Built in 2010
    8,044 Square Feet Lot
    $1,519,600 Zestimate®
    $314/sqft
    $4,473 Estimated rent

    Home value

    $1,519,600

    $1.43M - $1.61M

    $4,473/mo

    Zestimate® history
    Loading
    Loading...

    Owner options

    List your home for rent

    $4,473/mo

    Rent Zestimate®

    Find your next renter with Zillow Rental Manager. Plus, with online applications, you can quickly screen prospective tenants – for free.

    Learn more

    $4,473/mo

    Rent Zestimate®

    Refinance and save

    $6,622/mo

    Est. payment

    Refinancing to a lower rate could help reduce your monthly payments and save thousands over the life of the loan.

    See today's rates

    $6,622/mo

    Est. payment

    Explore your selling options

    Work with a Zillow partner agent

    Leverage their expertise and Zillow's premium Showcase listings to get your home seen by more buyers.

    Get started

    List with your own agent

    Get your home in front of millions of buyers by listing it on Zillow.

    Learn how to do it

    Sell it yourself

    Take full control of how buyers see your home on Zillow by listing For Sale by Owner (FSBO).

    List your home

    What's special

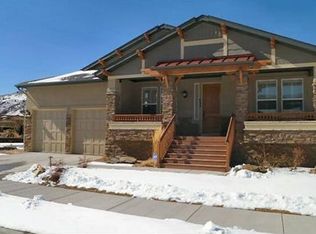
    Beautiful ranch within walking distance of downtown Golden! Hiking and mountain biking nearby! Gorgeous views! • Open floor plan with 9-foot ceilings • Numerous windows and solar tubes • Grand 8-foot doors • All bedrooms on the main floor • Fourth bedroom is non-conforming, suitable for use as an office • Vaulted living room ceiling with wooden beams • Plantation shutters and silhouette blinds • Unfinished basement with 9-foot ceiling and roughed-in plumbing • Three-car garage with an 8-foot garage door • Covered back deck with morning sun • Afternoon sun on the covered front porch • Snow guards on small metal roof • Beautiful flowers and trees

    Zillow last checked:

    Listing updated:

    Listed by:

    Jennifer Jmieff 303-250-9806 jenniferjmieff@gmail.com,

    Fathom Realty Colorado LLC

    Bought with:

    Audi Lundy, 40030961

    Coldwell Banker Realty 54

    Source: REcolorado as distributed by MLS GRID,MLS#: 7325631MLS Logo

    Facts & features

    Interior

    Bedrooms & bathrooms
    • Bedrooms: 4
    • Bathrooms: 3
    • Full bathrooms: 2
    • 1/2 bathrooms: 1
    • Main level bathrooms: 3
    • Main level bedrooms: 4
    Primary bedroom
    • Description: Large • 10 Ft Coffered Ceiling • Custom Organized Walk-In Master Closet
    • Level: Main
    Bedroom
    • Description: Ceiling Fan
    • Level: Main
    Bedroom
    • Level: Main
    Bedroom
    • Description: Non-Conforming (No Closet) • Glass French Doors • 10 Ft Coffered Ceiling
    • Level: Main
    Primary bathroom
    • Description: Large Tub • 2 Vanities
    • Level: Main
    Bathroom
    • Description: 2 Vanities
    • Level: Main
    Bathroom
    • Level: Main
    Dining room
    • Description: 10 Ft Coffered Ceiling
    • Level: Main
    Family room
    • Description: Vaulted Ceiling With Wooden Beams • Built-In Shelving
    • Level: Main
    Kitchen
    • Description: 2 Convection Ovens • Gas Cooktop • Walk-In Pantry
    • Level: Main
    Laundry
    • Description: Utility Sink • Mudroom
    • Level: Main
    Heating
    • Forced Air, Natural Gas
    Cooling
    • Central Air
    Appliances
    • Included: Cooktop, Dishwasher, Disposal, Double Oven, Dryer, Gas Water Heater, Microwave, Refrigerator, Washer
    Features
    • Eat-in Kitchen, Entrance Foyer, Five Piece Bath, Granite Counters, High Ceilings, Jack & Jill Bathroom, Kitchen Island, Open Floorplan, Pantry, Radon Mitigation System, Smoke Free, Vaulted Ceiling(s)
    • Flooring: Carpet, Tile, Wood
    • Windows: Double Pane Windows, Skylight(s), Window Treatments
    • Basement: Bath/Stubbed,Crawl Space,Daylight,Interior Entry,Sump Pump,Unfinished
    • Number of fireplaces: 1
    • Fireplace features: Family Room, Gas Log
    Interior area
    • Total structure area: 4,477
    • Total interior livable area: 4,477 sqft
    • Finished area above ground: 2,641
    • Finished area below ground: 0

    Property

    Parking
    • Total spaces: 5
    • Parking features: Concrete, Dry Walled, Exterior Access Door, Insulated Garage, Lighted, Oversized, Oversized Door, Storage, Tandem
    • Attached garage spaces: 3
    • Details: Off Street Spaces: 2
    Features
    • Levels: One
    • Stories: 1
    • Entry location: Ground
    • Patio & porch: Covered, Deck, Front Porch
    • Exterior features: Garden, Gas Valve, Lighting, Rain Gutters
    • Fencing: Partial
    • Has view: Yes
    • View description: Mountain(s)
    Lot
    • Size: 8,044 sqft
    • Features: Irrigated, Landscaped, Level, Many Trees, Master Planned, Sprinklers In Front, Sprinklers In Rear
    • Residential vegetation: Aspen, Grassed, Wooded
    Details
    • Parcel number: 448424
    • Zoning: PUD
    • Special conditions: Standard

    Construction

    Type & style
    • Home type: SingleFamily
    • Architectural style: Contemporary
    • Property subtype: Single Family Residence
    Materials
    • Frame, Stone, Wood Siding
    • Foundation: Structural
    • Roof: Composition,Metal
    Condition
    • Year built: 2010
    Details
    • Builder model: Ellingwood
    • Builder name: KB Home

    Utilities & green energy

    • Electric: 110V, 220 Volts
    • Sewer: Public Sewer
    • Water: Public
    • Utilities for property: Cable Available, Electricity Connected, Internet Access (Wired), Natural Gas Connected

    Community & neighborhood

    Security
    • Security features: Carbon Monoxide Detector(s), Smoke Detector(s)
    Location
    • Region: Golden
    • Subdivision: Canyon View

    HOA & financial

    HOA
    • Has HOA: Yes
    • HOA fee: $85 monthly
    • Services included: Reserve Fund, Maintenance Grounds, Recycling, Trash
    • Association name: Canyon View Owners Association, Inc.
    • Association phone: 303-233-4646

    Other

    Other facts
    • Listing terms: Cash,Conventional,FHA,Jumbo,Other,VA Loan
    • Ownership: Individual
    • Road surface type: Paved

    Price history

    DateEventPrice
    8/29/2024Sold$1,405,000-3%$314/sqft
    Source: REcolorado as distributed by MLS GRID #7325631 Report a problem
    7/17/2024Pending sale$1,449,000$324/sqft
    Source: REcolorado as distributed by MLS GRID #7325631 Report a problem
    7/11/2024Listed for sale$1,449,000+64.3%$324/sqft
    Source: REcolorado as distributed by MLS GRID #7325631 Report a problem
    11/16/2018Sold$882,000+0.8%$197/sqft
    Source: Public Record Report a problem
    10/3/2018Pending sale$875,000$195/sqft
    Source: MODUS Real Estate #9818919 Report a problem
    9/26/2018Price change$875,000-2.7%$195/sqft
    Source: MODUS Real Estate #9818919 Report a problem
    9/21/2018Listed for sale$899,000+23.8%$201/sqft
    Source: MODUS Real Estate #9818919 Report a problem
    7/10/2015Sold$726,275+18.1%$162/sqft
    Source: Public Record Report a problem
    7/19/2013Sold$615,000-2.2%$137/sqft
    Source: Public Record Report a problem
    5/24/2013Listed for sale$629,000+8.7%$140/sqft
    Source: RE/MAX Professionals #1189705 Report a problem
    9/14/2010Sold$578,905-0.1%$129/sqft
    Source: Public Record Report a problem
    2/19/2010Sold$579,512$129/sqft
    Source: Public Record Report a problem

    Public tax history

    YearProperty taxesTax assessment
    2025$7,604 0%$90,843 +8.5%
    2024$7,607 +31.9%$83,734
    2023$5,766 -1.6%$83,734 +25.5%
    2022$5,859 +16%$66,696 -2.8%
    2021$5,053 $68,615 +15.4%
    2020$5,053 +1.4%$59,477
    2019$4,981 -0.4%$59,477 +2.7%
    2018$4,998 $57,909
    2017$4,998 +7.2%$57,909 +5.1%
    2016$4,662 $55,078
    2015$4,662 +16.8%$55,078 +22.9%
    2014$3,991 +2%$44,822
    2013$3,914 +2.2%$44,822 +0.7%
    2012$3,828 -1.3%$44,497
    2011$3,879 +53.6%$44,497 -1.9%
    2010$2,525 -8.4%$45,380 +53.5%
    2009$2,758 +0.2%$29,570 -8.3%
    2008$2,752 +1003%$32,230
    2007$249 +228.3%$32,230 +1015.2%
    2006$76 $2,890

    Find assessor info on the county website

    Neighborhood: 80403

    Nearby schools

    GreatSchools rating
    Schools provided by the listing agent
    • Elementary: Mitchell
    • Middle: Bell
    • High: Golden
    • District: Jefferson County R-1

    Source: REcolorado as distributed by MLS GRID. This data may not be complete. We recommend contacting the local school district to confirm school assignments for this home.

    Get a cash offer in 3 minutes
    Find out how much your home could sell for in as little as 3 minutes with a no-obligation cash offer.
    Estimated market value
    $1,519,600
    Get a cash offer in 3 minutes
    Find out how much your home could sell for in as little as 3 minutes with a no-obligation cash offer.
    Estimated market value
    $1,519,600