Skip main navigation
Closed
  • $549,900

    715 Knight Campground Rd Lot 5, Shelbyville, TN 37160

    3beds
    2,340sqft
    Single Family Residence, Residential
    Built in 2026
    5.2 Acres Lot
    $548,100 Zestimate®
    $235/sqft
    $2,333 Estimated rent

    Home value

    $548,100

    $422,000 - $713,000

    $2,333/mo

    Zestimate® history
    Loading
    Loading...

    Owner options

    List your home for rent

    $2,333/mo

    Rent Zestimate®

    Find your next renter with Zillow Rental Manager. Plus, with online applications, you can quickly screen prospective tenants – for free.

    Learn more

    $2,333/mo

    Rent Zestimate®

    Refinance and save

    $3,182/mo

    Est. payment

    Refinancing to a lower rate could help reduce your monthly payments and save thousands over the life of the loan.

    See today's rates

    $3,182/mo

    Est. payment

    Explore your selling options

    Work with a Zillow partner agent

    Leverage their expertise and Zillow's premium Showcase listings to get your home seen by more buyers.

    Get started

    List with your own agent

    Get your home in front of millions of buyers by listing it on Zillow.

    Learn how to do it

    Sell it yourself

    Take full control of how buyers see your home on Zillow by listing For Sale by Owner (FSBO).

    List your home

    What's special

    Beautiful country viewCovered front porchStainless steel appliancesLovely open floor planSeparate dining roomExtra large closetStair tread lights
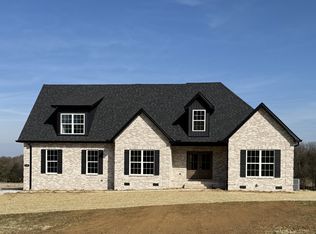
    Beautiful New 3 bedroom, 2 bathroom home on 5+ acres!! This property has so much to offer with its lovely open floor plan, separate dining room, spacious primary bedroom with an en-suite bathroom featuring a tile shower, and extra large closet. The impressive upgrades include quartz countertops in kitchen and bathrooms, heavy trim and molding, soft close cabinets, stainless steel appliances, custom light fixtures, under cabinet lighting in kitchen, and stair tread lights. The flooring is high quality luxury vinyl plank, with tile in the wet areas, carpet in the bonus room, and hardwood steps. The outside is just as stunning with a covered front porch, and large covered back porch where you can enjoy your privacy and the beautiful country view. This home has it all and is move in ready!

    Zillow last checked:

    Listing updated:

    Listed by:

    Jessi White 931-580-7827,

    Coldwell Banker Southern Realty,

    Wayne Neese 931-639-0161,

    Coldwell Banker Southern Realty

    Bought with:

    Jennifer Luck, 364607

    Coldwell Banker Southern Realty

    Source: RealTracs MLS as distributed by MLS GRID,MLS#: 3129412MLS Logo

    Facts & features

    Interior

    Bedrooms & bathrooms
    • Bedrooms: 3
    • Bathrooms: 2
    • Full bathrooms: 2
    • Main level bedrooms: 3
    Other
    • Features: Utility Room
    • Level: Utility Room
    • Area: 42 Square Feet
    • Dimensions: 6x7
    Recreation room
    • Features: Other
    • Level: Other
    • Area: 437 Square Feet
    • Dimensions: 19x23
    Heating
    • Central, Electric
    Cooling
    • Central Air, Electric
    Appliances
    • Included: Electric Oven, Electric Range, Dishwasher, Microwave
    • Laundry: Electric Dryer Hookup, Washer Hookup
    Features
    • Ceiling Fan(s), Extra Closets, High Ceilings, Open Floorplan, Walk-In Closet(s)
    • Flooring: Carpet, Tile
    • Basement: Crawl Space,None
    Interior area
    • Total structure area: 2,340
    • Total interior livable area: 2,340 sqft
    • Finished area above ground: 2,340

    Property

    Parking
    • Total spaces: 2
    • Parking features: Garage Faces Side
    • Garage spaces: 2
    Features
    • Levels: Two
    • Stories: 2
    • Patio & porch: Porch, Covered
    Lot
    • Size: 5.2 Acres
    • Features: Level
    • Topography: Level
    Details
    • Special conditions: Standard

    Construction

    Type & style
    • Home type: SingleFamily
    • Property subtype: Single Family Residence, Residential
    Materials
    • Brick, Vinyl Siding
    • Roof: Shingle
    Condition
    • New construction: Yes
    • Year built: 2026

    Utilities & green energy

    • Sewer: Septic Tank
    • Water: Private
    • Utilities for property: Electricity Available, Water Available

    Community & HOA

    HOA
    • Has HOA: No
    Location
    • Region: Shelbyville

    Financial & listing details

    • Price per square foot: $235/sqft
    • Date on market: 2/12/2026
    • Electric utility on property: Yes

    Price history

    DateEventPrice
    3/27/2026Sold$549,900$235/sqft
    Source: RealTracs MLS as distributed by MLS GRID #3129412 Report a problem
    2/21/2026Contingent$549,900$235/sqft
    Source: RealTracs MLS as distributed by MLS GRID #3129412 Report a problem
    2/14/2026Price change$549,900+19.6%$235/sqft
    Source: RealTracs MLS as distributed by MLS GRID #3129412 Report a problem
    2/12/2026Listed for sale$459,900$197/sqft
    Source: RealTracs MLS as distributed by MLS GRID #3129412 Report a problem

    Public tax history

    Tax history is unavailable.

    Neighborhood: 37160

    Nearby schools

    GreatSchools rating
    Schools provided by the listing agent
    • Elementary: Liberty Elementary
    • Middle: Liberty Elementary
    • High: Shelbyville Central High School

    Source: RealTracs MLS as distributed by MLS GRID. This data may not be complete. We recommend contacting the local school district to confirm school assignments for this home.

    Get pre-qualified for a loan
    At Zillow Home Loans, we can pre-qualify you in as little as 5 minutes with no impact to your credit score.

    An equal housing lender. NMLS #10287.

    Sell for more on Zillow
    Get a Zillow Showcase℠ listing at no additional cost and you could sell for .
    $548,100
    2% more
    +$10,962
    With Zillow Showcase(estimated)
    $559,062