Skip main navigation
Off market
  • Zillow Home logoZestimate®
    $933,800

    715 Lady Hillingdon Ct, Greer, SC 29650

    3beds
    3,324sqft
    SingleFamily
    Built in 2003
    0.25 Acres Lot
    $933,800 Zestimate®
    $281/sqft
    $3,135 Estimated rent

    Home value

    $933,800

    $878,000 - $999,000

    $3,135/mo

    Zestimate® history
    Loading
    Loading...

    Owner options

    List your home for rent

    $3,135/mo

    Rent Zestimate®

    Find your next renter with Zillow Rental Manager. Plus, with online applications, you can quickly screen prospective tenants – for free.

    Learn more

    $3,135/mo

    Rent Zestimate®

    Refinance and save

    $5,871/mo

    Est. payment

    Refinancing to a lower rate could help reduce your monthly payments and save thousands over the life of the loan.

    See today's rates

    $5,871/mo

    Est. payment

    Explore your selling options

    Work with a Zillow partner agent

    Leverage their expertise and Zillow's premium Showcase listings to get your home seen by more buyers.

    Get started

    List with your own agent

    Get your home in front of millions of buyers by listing it on Zillow.

    Learn how to do it

    Sell it yourself

    Take full control of how buyers see your home on Zillow by listing For Sale by Owner (FSBO).

    List your home

    What's special

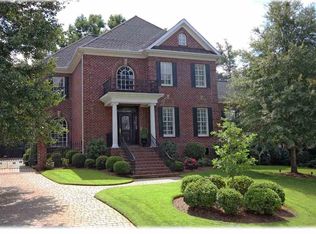
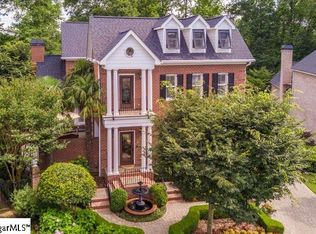
    (Buyer Agents Welcome!) SPECIAL is this home - where Classic meets Contemporary - in the sought after and secluded Battery at Thornblade! Step back in time or march boldly to the beat of today in this SNAPPY space which offers a combination of traditional Charleston architecture and fresh modern finishings. By design, this home speaks loudly to fans of either direction. The exterior stays true to the historic theme of the neighborhood with its elegant columns, wrought iron fencing, courtyard patio, and second-story veranda overlooking a beautiful landscape, while the interior certainly welcomes in the NEW! Fresh, neutral warm grey paint throughout - ranging from light to very dark - sets the back-drop for WHATEVER YOU WANT, as there are no limits to what plays well against these hues! In the heart of the home, the open kitchen POPS with shiny, white subway tiles, chrome lighting and stainless steel appliances including a Dacor six-burner gas cooktop, a Bosch dishwasher, double-ovens and a new refrigerator. And just when all of this bling makes you forget the old, stepping into the quaint walk-through butler’s panty for your morning coffee will take you right back to the early days of the South; this special space, while the smallest in the home, always allures a crowd! And speaking of entertaining, free your visitors will feel to flow from inside to out when you open the French doors connecting the kitchen lounge to the adjacent stone patio which functions as a cozy gathering spot under the stars. In the living room, enjoy the CRACKLE of the gas flame from the sleek and chic redesigned fireplace surrounded by a gorgeous marble slab; centered between two windows which were recently added, this dramatic design feature adds warmth in more ways than one! Want to feel connected to the outdoors without leaving the comforts of your home? Then just perch on the screened sun-room - yet another private alcove among the many. In the living and kitchen areas, enjoy watching fully-recessed TVs mounted inside new walls which were constructed to continue a clean minimalistic feel. For your R&R, escape to the spacious light-filled master suite on the main level with windows all around to provide views of the nature surrounding it. If needed, work from the comforts of your sophisticated home office, as a separate den with coffered ceilings will function nicely for this use. Beautiful staircases lead to two separate second-story areas. In one area are two spacious bedrooms sharing a Jack & Jill-style bath and a separate study nook/dressing area. Up here, you’ll also enjoy alfresco dining, sunset gazing or naptime lazing on the gorgeous veranda which might just be your favorite “room” of the house! In the other upstairs area is a generously-sized bonus room suitable for a variety of uses such as a home gym or a fourth bedroom, as it’s already equipped with a half-bath and has ample space for an added closet. And you’ll find plenty of space in the large attic and oversized two-car garage, so storage is no issue here. With ten-foot ceilings trimmed in double crown-moldings, plantation shutters, rich hardwood flooring, and gorgeous granite countertops, this unique home offers timeless appeal along with many special touches which make it SNAP, CRACKLE and POP! But worry you won't about any other noises or disturbances, for here in the cul-de-sac you'll experience nothing less than complete peace and quiet in your fully fenced-in yard bordering a vacant lot and woods in back. The retreat which this is offers the most privacy among all the lots in this charming subdivision whose location delivers absolute convenience with Pelham Road, I-85 and Greenville Spartanburg Imternational Airport all just minutes away!. Call me for a private showing of this exceptional property you’ll love to call “HOME”!

    This property is not currently displayed as for sale or rent on Zillow. This may be different from what's on other websites or public sources.

    Facts & features

    Interior

    Bedrooms & bathrooms
    • Bedrooms: 3
    • Bathrooms: 4
    • Full bathrooms: 2
    • 1/2 bathrooms: 2
    Heating
    • Forced air, Gas
    Cooling
    • Central
    Appliances
    • Included: Dishwasher, Garbage disposal, Range / Oven, Refrigerator
    Features
    • Flooring: Tile, Carpet, Hardwood
    • Basement: None
    • Has fireplace: Yes
    Interior area
    • Total interior livable area: 3,324 sqft

    Property

    Parking
    • Parking features: Garage - Attached
    Features
    • Exterior features: Wood, Brick
    • Has view: Yes
    • View description: Territorial
    Lot
    • Size: 0.25 Acres
    Details
    • Parcel number: 0534360100800

    Construction

    Type & style
    • Home type: SingleFamily
    Materials
    • Roof: Composition
    Condition
    • Year built: 2003

    Community & HOA

    HOA
    • Has HOA: Yes
    • HOA fee: $75 monthly
    Location
    • Region: Greer

    Financial & listing details

    • Price per square foot: $281/sqft
    • Tax assessed value: $922,070
    • Annual tax amount: $4,897

    Price history

    DateEventPrice
    9/22/2023Sold$800,000-4.2%$241/sqft
    Source: Greater Greenville AOR #1503011 Report a problem
    8/10/2023Contingent$835,000$251/sqft
    Source: Greater Greenville AOR #1503011 Report a problem
    7/27/2023Price change$835,000-1.8%$251/sqft
    Source: Greater Greenville AOR #1503011 Report a problem
    7/10/2023Listed for sale$850,000+28.8%$256/sqft
    Source: Greater Greenville AOR #1503011 Report a problem
    3/30/2022Sold$660,000+13%$199/sqft
    Source: Public Record Report a problem
    3/24/2021Listing removed--
    Source: Owner Report a problem
    12/30/2018Listing removed$584,000$176/sqft
    Source: Owner Report a problem
    10/1/2018Price change$584,000-1.8%$176/sqft
    Source: Owner Report a problem
    5/11/2018Listed for sale$595,000+32.2%$179/sqft
    Source: Owner Report a problem
    3/25/2015Sold$450,000$135/sqft
    Source: Greater Greenville AOR #1295589 Report a problem
    2/22/2015Listed for sale$450,000+18.1%$135/sqft
    Source: Coldwell Banker Caine #1295589 Report a problem
    5/3/2011Sold$381,000-9.9%$115/sqft
    Source: Public Record Report a problem
    1/23/2010Price change$423,000-2.3%$127/sqft
    Source: Prudential Real Estate #1184528 Report a problem
    12/6/2009Price change$433,000-5.6%$130/sqft
    Source: Prudential Real Estate #1184528 Report a problem
    7/6/2009Price change$458,876+4.3%$138/sqft
    Source: Prudential Real Estate #1184528 Report a problem
    6/30/2009Price change$440,000-2.2%$132/sqft
    Source: Prudential Real Estate #1184528 Report a problem
    6/20/2009Price change$450,000-9.8%$135/sqft
    Source: Prudential Real Estate #1184528 Report a problem
    5/2/2009Listed for sale$499,000-9.3%$150/sqft
    Source: Prudential Real Estate #1184528 Report a problem
    2/29/2008Listed for sale$549,900+546.9%$165/sqft
    Source: Close Realty #1150255 Report a problem
    5/27/2003Sold$85,000$26/sqft
    Source: Public Record Report a problem

    Public tax history

    YearProperty taxesTax assessment
    2025$4,897 +5%$908,310 +15%
    2024$4,665 +11.4%$789,840 +21.6%
    2023$4,189 +49.4%$649,750 +35.2%
    2022$2,805 -0.1%$480,540
    2021$2,807 +8.6%$480,540 +14.9%
    2020$2,585 +2%$418,100
    2019$2,534 -5.6%$418,100
    2018$2,685 $418,100 +2400.6%
    2017$2,685 +0.9%$16,720 -96%
    2016$2,660 -63.2%$418,100
    2015$7,220 +187.7%$418,100 +10.3%
    2014$2,509 +3.9%$379,200
    2013$2,415 +12.7%$379,200
    2012$2,144 -17.2%--
    2011$2,588 --
    2010$2,588 --
    2009-- --
    2008-- --
    2007-- --
    2006-- --
    2005-- --
    2004-- --
    2003-- --
    2002-- --
    2001-- --
    Find assessor info on the county website

    Neighborhood: 29650

    Nearby schools

    GreatSchools rating
    Get a cash offer in 3 minutes
    Find out how much your home could sell for in as little as 3 minutes with a no-obligation cash offer.
    Estimated market value
    $933,800
    Get a cash offer in 3 minutes
    Find out how much your home could sell for in as little as 3 minutes with a no-obligation cash offer.
    Estimated market value
    $933,800