Come and view this beautiful Amish Quality Built Home. This home has so many extra features that can't be imagined just driving by. The open kitchen and living room floor plan and beautiful wood floors are only the beginning. Step into a gorgeous master suite with walk in shower and huge closet. Four bedrooms will be great for a large family. The basement is fully finished with carpet and a very spacious room for relaxing with the entire family. This area includes a half bath .The fourth bedroom is downstairs and there is also an extra room to provide a secluded place to sit and read or play games. Under the stairs is a room that could be used as a storm safe room. There is a large second utility room complete with shelves for extra storage. Start your plants in this room with the grow lights for indoor gardening or move them outside to the back yard where it has been thoughtfully designed and landscaped for you. The yard features raised beds for flowers or vegetables. There is also a deck, a patio with a fire pit, many plants, flowers and vegetables already growing. Shade trees, fruit trees, a perennial butterfly garden for relaxing. An added benefit to this home is the geothermal heat/air and economic solar panels for low heating and cooling. Extra features included in this lovely home are a water softener, whole house water filters a fresh air system, nest thermostat, sump pump and plantation shutters on most windows, grab bars in bathrooms, beautiful tile work in the bathrooms, instant hot water in the upstairs baths and kitchen, tankless hot water heater, sprayed foam insulation in the walls/basement and attic, covered front porch with decorative railing, hand rails at all stairs. This home also sits on a large 281X138 ft corner lot on cul-de-sac . There is so much to appreciate and love about this energy efficient comfortable home. This home is a must see for your viewing list if you want a large custom built home. Call and see for yourself today.
Closed
Price Unknown
715 Lakeview Drive, Aurora, MO 65605
4beds
4,054sqft
Single Family Residence
Built in 2015
0.89 Acres Lot
$455,900 Zestimate®
$--/sqft
$2,269 Estimated rent
Home value
$455,900
$433,000 - $479,000
$2,269/mo
Zestimate® history
Owner options
List your home for rent
$2,269/mo
Rent Zestimate®
Find your next renter with Zillow Rental Manager. Plus, with online applications, you can quickly screen prospective tenants – for free.
$2,269/mo
Rent Zestimate®
Refinance and save
Refinancing to a lower rate could help reduce your monthly payments and save thousands over the life of the loan.
Explore your selling options
Work with a Zillow partner agent
Leverage their expertise and Zillow's premium Showcase listings to get your home seen by more buyers.
Get startedList with your own agent
Get your home in front of millions of buyers by listing it on Zillow.
Learn how to do itSell it yourself
Take full control of how buyers see your home on Zillow by listing For Sale by Owner (FSBO).
List your homeWhat's special
Fully finishedHuge closetWhole house water filtersInstant hot waterCovered front porchRaised bedsBeautiful wood floors
Zillow last checked:
Listing updated:
Listed by:
Ray Black 479-586-2841,
EXP Realty LLC
Bought with:
DICK BUEHLER, 1999030292
Century 21 Family Tree
Source: SOMOMLS as distributed by MLS GRID,MLS#: 60243457
Facts & features
Interior
Bedrooms & bathrooms
- Bedrooms: 4
- Bathrooms: 3
- Full bathrooms: 2
- 1/2 bathrooms: 1
Rooms
- Room types: Bedroom, Master Bedroom, Bonus Room, Den, Exercise Room, Family Room, Living Room, Great Room, Hobby Room, In-Law Suite, Living Areas (2), Mud Room, Pantry, Storm Shelter
Primary bedroom
- Area: 210
- Dimensions: 15 x 14
Bedroom 2
- Area: 180
- Dimensions: 18 x 10
Bedroom 3
- Area: 144
- Dimensions: 12 x 12
Bedroom 4
- Description: Bedroom 4 is in finished basement
- Area: 228
- Dimensions: 12 x 19
Primary bathroom
- Area: 72
- Dimensions: 12 x 6
Bathroom
- Area: 63
- Dimensions: 9 x 7
Family room
- Description: Large finished room in basement for family
- Area: 675
- Dimensions: 27 x 25
Game room
- Description: Game room, storage fully finished w/carpet
- Area: 144
- Dimensions: 12 x 12
Living room
- Description: Living room/Kitchen open floor plan
- Area: 675
- Dimensions: 27 x 25
Other
- Description: Safe room for storms. Under stairway.
- Area: 36
- Dimensions: 6 x 6
Utility room
- Description: Utility is plumbed for a sink
- Area: 91
- Dimensions: 13 x 7
Utility room
- Description: Storage, shelving, grow lights for plants
- Area: 425
- Dimensions: 17 x 25
Heating
- Central, Heat Pump, Geo-Thermal, Solar
Cooling
- Ceiling Fan(s), Central Air, Heat Pump
Appliances
- Included: Convection Oven, Electric Cooktop, Dishwasher, Disposal, Exhaust Fan, Free-Standing Electric Oven, Ice Maker, Instant Hot Water, Microwave, See Remarks, Refrigerator, Tankless Water Heater, Water Softener Owned, Water Filtration
- Laundry: Main Level, W/D Hookup
Features
- Granite Counters, High Ceilings, Vaulted Ceiling(s), Walk-In Closet(s), Walk-in Shower
- Flooring: Carpet, Tile, Wood
- Windows: Blinds, Double Pane Windows, Window Treatments
- Basement: Finished,French Drain,Interior Entry,Bath/Stubbed,Storage Space,Sump Pump,Full
- Has fireplace: No
Interior area
- Total structure area: 4,054
- Total interior livable area: 4,054 sqft
- Finished area above ground: 2,042
- Finished area below ground: 2,012
Property
Parking
- Total spaces: 2
- Parking features: Driveway, Garage Door Opener, Garage Faces Side, Paved, Storage
- Attached garage spaces: 2
- Has uncovered spaces: Yes
Accessibility
- Accessibility features: Accessible Doors
Features
- Levels: One
- Stories: 1
- Patio & porch: Covered, Deck, Front Porch, Patio
- Exterior features: Garden, Other, Rain Gutters
- Fencing: Privacy,Wood
- Has view: Yes
- View description: Lake
- Has water view: Yes
- Water view: Lake
Lot
- Size: 0.89 Acres
- Dimensions: 281 x 138
- Features: Cleared, Cul-De-Sac, Curbs, Dead End Street, Landscaped, Level, Mature Trees, Secluded
Details
- Parcel number: 196.014001003001.000
- Other equipment: See Remarks, TV Antenna, Air Filter
Construction
Type & style
- Home type: SingleFamily
- Architectural style: Traditional
- Property subtype: Single Family Residence
Materials
- Brick
- Foundation: Block
- Roof: Fiberglass
Condition
- Year built: 2015
Utilities & green energy
- Sewer: Public Sewer
- Water: Public
Community & HOA
Community
- Security: Carbon Monoxide Detector(s), Fire Alarm, Smoke Detector(s)
- Subdivision: Lawrence-Not in List
Location
- Region: Aurora
Financial & listing details
- Tax assessed value: $48,930
- Annual tax amount: $2,085
- Date on market: 1/9/2024
- Listing terms: Cash,Conventional
- Road surface type: Asphalt
Price history
| Date | Event | Price |
|---|---|---|
| 9/8/2023 | Sold | -- |
Source:  SOMOMLS as distributed by MLS GRID #60243457 Report a problem SOMOMLS as distributed by MLS GRID #60243457 Report a problem | ||
| 8/12/2023 | Pending sale | $445,000$110/sqft |
Source: SOMOMLS as distributed by MLS GRID #60243457 Report a problem | ||
| 7/26/2023 | Price change | $445,000-7.1%$110/sqft |
Source: SOMOMLS as distributed by MLS GRID #60243457 Report a problem | ||
| 6/6/2023 | Price change | $479,000-9.1%$118/sqft |
Source: SOMOMLS as distributed by MLS GRID #60243457 Report a problem | ||
| 5/25/2023 | Price change | $527,000+59.7%$130/sqft |
Source: SOMOMLS as distributed by MLS GRID #60243457 Report a problem | ||
| 6/21/2021 | Pending sale | $330,000$81/sqft |
Source: SOMOMLS as distributed by MLS GRID #60185884 Report a problem | ||
| 5/27/2021 | Price change | $330,000-1.5%$81/sqft |
Source: SOMOMLS as distributed by MLS GRID #60185884 Report a problem | ||
| 5/12/2021 | Price change | $335,000-1.5%$83/sqft |
Source: SOMOMLS as distributed by MLS GRID #60185884 Report a problem | ||
| 4/12/2021 | Price change | $340,000-1.4%$84/sqft |
Source: SOMOMLS as distributed by MLS GRID #60185884 Report a problem | ||
| 3/23/2021 | Price change | $345,000+1.8%$85/sqft |
Source: SOMOMLS as distributed by MLS GRID #60185884 Report a problem | ||
| 2/2/2021 | Price change | $339,000-1.7%$84/sqft |
Source: Owner Report a problem | ||
| 1/12/2021 | Listed for sale | $345,000$85/sqft |
Source: Owner Report a problem | ||
Public tax history
| Year | Property taxes | Tax assessment |
|---|---|---|
| 2025 | $2,449 +9.1% | $48,930 +9.9% |
| 2024 | $2,245 +0.5% | $44,520 |
| 2023 | $2,233 +7.1% | $44,520 +7% |
| 2022 | $2,086 -0.1% | $41,600 |
| 2021 | $2,088 | $41,600 +1.3% |
| 2020 | -- | $41,050 |
| 2018 | $2,042 | $41,050 |
| 2017 | -- | $41,050 +9.8% |
| 2016 | -- | $37,400 +908.1% |
| 2015 | -- | $3,710 |
| 2014 | -- | $3,710 |
Find assessor info on the county website
Neighborhood: 65605
Nearby homes
- $281,9003 bd1 ba2.8k sqft808 Terrace Dr, Aurora, MO 65605Off Market
- $205,6002 bd1 ba2.5k sqft712 Terrace Dr, Aurora, MO 65605Off Market
- $--4 bd3 ba3k sqft718 Lakeview Dr, Aurora, MO 65605Sold
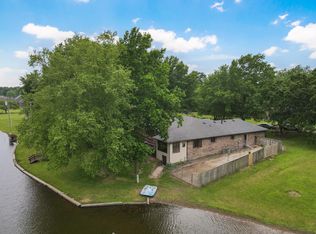
- $166,6004 bd1 ba2.4k sqft718 Lakeview Dr, Aurora, MO 65605Off Market
- $221,1003 bd1 ba2.1k sqft710 Terrace Dr, Aurora, MO 65605Off Market
- $300,5003 bd5 ba2.4k sqft812 Terrace Dr, Aurora, MO 65605Off Market
- $318,5004 bd1 ba3.7k sqft821 Lakeview Dr, Aurora, MO 65605Off Market
- $201,8003 bd1 ba1.8k sqft807 Terrace Dr, Aurora, MO 65605Off Market
Nearby schools
GreatSchools rating
- NAPate Early Childhood CenterGrades: PK-2Distance: 0.3 mi
- 3/10Aurora Jr. High SchoolGrades: 7-8Distance: 0.8 mi
- 3/10Aurora High SchoolGrades: 9-12Distance: 1.1 mi
Schools provided by the listing agent
- Elementary: Aurora
- Middle: Aurora
- High: Aurora
Source: SOMOMLS as distributed by MLS GRID. This data may not be complete. We recommend contacting the local school district to confirm school assignments for this home.
- Missouri
- Lawrence County
- Aurora
- 65605
- 715 Lakeview Drive
Nearby cities
Nearby zip codes
Other Aurora Topics
