Skip main navigation
Sold-co-op w/mbr
  • $295,800

    715 Lakewood Ct, Augusta, KS 67010

    3beds
    1,880sqft
    Single Family Onsite Built
    Built in 1996
    0.41 Acres Lot
    $295,800 Zestimate®
    $157/sqft
    $1,966 Estimated rent

    Home value

    $295,800

    $272,000 - $319,000

    $1,966/mo

    Zestimate® history
    Loading
    Loading...

    Owner options

    List your home for rent

    $1,966/mo

    Rent Zestimate®

    Find your next renter with Zillow Rental Manager. Plus, with online applications, you can quickly screen prospective tenants – for free.

    Learn more

    $1,966/mo

    Rent Zestimate®

    Refinance and save

    $1,733/mo

    Est. payment

    Refinancing to a lower rate could help reduce your monthly payments and save thousands over the life of the loan.

    See today's rates

    $1,733/mo

    Est. payment

    Explore your selling options

    Work with a Zillow partner agent

    Leverage their expertise and Zillow's premium Showcase listings to get your home seen by more buyers.

    Get started

    List with your own agent

    Get your home in front of millions of buyers by listing it on Zillow.

    Learn how to do it

    Sell it yourself

    Take full control of how buyers see your home on Zillow by listing For Sale by Owner (FSBO).

    List your home

    What's special

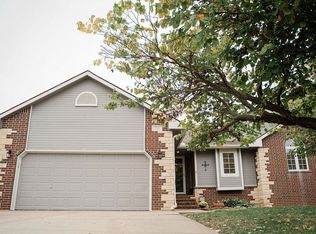
    Well cared for home in Lakepoint! Huge oversized .41 acre cul-de-sac lot just a short walk down the street to Augusta Lake. Spacious living room features wood burning fireplace, vaulted ceiling, decorative nook, and open to dining area. Kitchen is complete with all appliances remaining including new garbage disposal. Large freshly stained 16 X 16 deck just off kitchen perfect for outdoor entertaining! Master Suite features private bath, double sinks, walk-in shower & walk-in closet. 2nd Bedroom is set up as a relaxing tv room & has nice walk-in closet. Hall bath with tub/shower combo, hall linen cabinets & coat closet complete the main floor living areas. Open stairway leads to huge family room in basement with view-out windows. Nice size 3rd Bedroom & 3rd Bath with built-in linen cabinets. There is plenty of room to divide for 4th bedroom if needed for a growing family- egress window is already there! Bonus storage closet wraps under stairs making a perfect spot for hobbies, freezer, or kids hideout! Laundry Room has additional storage, Washer & Dryer remain, & separate closet for sump pump w/ battery back-up. Newer Heat/Air & Water Heater. Exterior features Durable Smartside Lap Siding. All information deemed reliable but not guaranteed. Some room sizes are estimated. Utility Easement in back yard- see blue line on aerial map. Seller is preparing for Estate Sale.

    This property is off market, which means it's not currently listed for sale or rent on Zillow. This may be different from what's available on other websites or public sources.
    Zillow last checked:

    Listing updated:

    Listed by:

    Lora Grooms 316-258-9303,

    SHARP REALTY

    Bought with:

    Jill Geren, 00237035

    Source: SCKMLS as distributed by MLS GRID,MLS#: 593683

    Facts & features

    Interior

    Bedrooms & bathrooms
    • Bedrooms: 3
    • Bathrooms: 3
    • Full bathrooms: 3
    Primary bedroom
    • Description: Carpet
    • Level: Main
    • Area: 182
    • Dimensions: 14 X 13
    Bedroom
    • Description: Carpet
    • Level: Main
    • Area: 143
    • Dimensions: 13 X 11
    Bedroom
    • Description: Carpet
    • Level: Basement
    • Area: 169
    • Dimensions: 13 X 13
    Family room
    • Description: Carpet
    • Level: Basement
    • Area: 350
    • Dimensions: 25 X 14
    Kitchen
    • Description: Tile
    • Level: Main
    • Area: 80
    • Dimensions: 10 X 8
    Living room
    • Description: Carpet
    • Level: Main
    • Area: 208
    • Dimensions: 16 X 13
    Heating
    • Forced Air, Natural Gas
    Cooling
    • Central Air, Electric
    Appliances
    • Included: Dishwasher, Disposal, Microwave, Refrigerator, Range
    • Laundry: In Basement, 220 equipment
    Features
    • Ceiling Fan(s), Walk-In Closet(s), Vaulted Ceiling(s)
    • Doors: Storm Door(s)
    • Windows: Window Coverings-All, Storm Window(s)
    • Basement: Finished
    • Number of fireplaces: 1
    • Fireplace features: One, Wood Burning, Glass Doors
    Interior area
    • Total interior livable area: 1,880 sqft
    • Finished area above ground: 1,106
    • Finished area below ground: 774

    Property

    Parking
    • Total spaces: 2
    • Parking features: Attached, Garage Door Opener
    • Garage spaces: 2
    Features
    • Levels: One
    • Stories: 1
    • Patio & porch: Deck
    • Exterior features: Guttering - ALL
    Lot
    • Size: 0.41 Acres
    • Features: Cul-De-Sac
    Details
    • Parcel number: 200150082961402002011.000

    Construction

    Type & style
    • Home type: SingleFamily
    • Architectural style: Ranch
    • Property subtype: Single Family Onsite Built
    Materials
    • Frame w/Less than 50% Mas
    • Foundation: Full, View Out, Day Light
    • Roof: Composition
    Condition
    • Year built: 1996
    Details
    • Builder name: Craig Sharp Homes

    Utilities & green energy

    • Gas: Natural Gas Available
    • Utilities for property: Sewer Available, Natural Gas Available, Public

    Community & HOA

    Community
    • Subdivision: LAKEPOINT
    HOA
    • Has HOA: Yes
    • Services included: Gen. Upkeep for Common Ar
    • HOA fee: $100 annually
    Location
    • Region: Augusta

    Financial & listing details

    • Price per square foot: $157/sqft
    • Annual tax amount: $3,248
    • Date on market: 3/25/2021
    • Cumulative days on market: 5 days
    • Ownership: Individual
    • Road surface type: Paved

    Price history

    Price history is unavailable.

    Public tax history

    Tax history is unavailable.

    Neighborhood: 67010

    Nearby schools

    GreatSchools rating
    Schools provided by the listing agent
    • Elementary: Augusta Schools
    • Middle: Augusta
    • High: Augusta

    Source: SCKMLS as distributed by MLS GRID. This data may not be complete. We recommend contacting the local school district to confirm school assignments for this home.

    Get pre-qualified for a loan
    At Zillow Home Loans, we can pre-qualify you in as little as 5 minutes with no impact to your credit score.

    An equal housing lender. NMLS #10287.

    Sell for more on Zillow
    Get a Zillow Showcase℠ listing at no additional cost and you could sell for .
    $295,800
    2% more
    +$5,916
    With Zillow Showcase(estimated)
    $301,716
