Welcome to this clean, private DeSoto home in the Ellwood Gardens subdivision. This house, built in 1970, sits on a quiet oval Cul-De-Sac, and both the current and previous owners have performed renovations. If you want to buy a home in DeSoto, this could be yours! Passed Occupancy Certificate and other important home inspection reports are available in the supplemental attachment section for your review.
We expect to go Active on the Market on Thursday, May 16, 2024. No showings are allowed before this time. Please submit your highest and best offers only. ***Check out the guided video tour, aerial drone photography, and much more by cutting and pasting this hyperlink into your browser:
https://www.hommati.com/3DTour-AerialVideo/unbranded/725-Lansdowne-St-De-Soto-Mo-63020--HPI34441992 I appreciate your interest, and we look forward to seeing you there!
Closed
Listed by: Coldwell Banker Realty - Gundaker • Jim E Joyce • Contact: 314-630-2315
Bought with: Weichert Realtors-Freedom Realty MO
Price Unknown
715 Lansdowne St, De Soto, MO 63020
3beds
1,176sqft
Single Family Residence
Built in 1970
0.28 Acres Lot
$239,200 Zestimate®
$--/sqft
$1,750 Estimated rent
Home value
$239,200
$227,000 - $251,000
$1,750/mo
Zestimate® history
Owner options
List your home for rent
$1,750/mo
Rent Zestimate®
Find your next renter with Zillow Rental Manager. Plus, with online applications, you can quickly screen prospective tenants – for free.
$1,750/mo
Rent Zestimate®
Refinance and save
Refinancing to a lower rate could help reduce your monthly payments and save thousands over the life of the loan.
Explore your selling options
Work with a Zillow partner agent
Leverage their expertise and Zillow's premium Showcase listings to get your home seen by more buyers.
Get startedList with your own agent
Get your home in front of millions of buyers by listing it on Zillow.
Learn how to do itSell it yourself
Take full control of how buyers see your home on Zillow by listing For Sale by Owner (FSBO).
List your homeWhat's special
Aerial drone photographyGuided video tour
Zillow last checked:
Listing updated:
Listed by:
Jim E Joyce 314-630-2315,
Coldwell Banker Realty - Gundaker
Bought with:
Andrea Tidwell, 2019013590
Weichert Realtors-Freedom Realty MO
Source: MARIS,MLS#: 24028650 Originating MLS: St. Louis Association of REALTORS
Originating MLS: St. Louis Association of REALTORSFacts & features
Interior
Bedrooms & bathrooms
- Bedrooms: 3
- Bathrooms: 2
- Full bathrooms: 2
- Main level bathrooms: 1
- Main level bedrooms: 3
Primary bedroom
- Features: Floor Covering: Carpeting, Wall Covering: Some
- Level: Main
- Area: 168
- Dimensions: 12x14
Bedroom
- Features: Floor Covering: Carpeting, Wall Covering: Some
- Level: Main
- Area: 165
- Dimensions: 15x11
Bedroom
- Features: Floor Covering: Carpeting, Wall Covering: Some
- Level: Main
- Area: 132
- Dimensions: 11x12
Bathroom
- Features: Floor Covering: Laminate, Wall Covering: Some
- Level: Main
- Area: 72
- Dimensions: 9x8
Bathroom
- Features: Floor Covering: Ceramic Tile, Wall Covering: None
- Level: Lower
- Area: 28
- Dimensions: 7x4
Dining room
- Features: Floor Covering: Laminate, Wall Covering: Some
- Level: Main
- Area: 99
- Dimensions: 9x11
Kitchen
- Features: Floor Covering: Laminate, Wall Covering: Some
- Level: Main
- Area: 99
- Dimensions: 9x11
Laundry
- Features: Floor Covering: Concrete, Wall Covering: None
- Level: Lower
- Area: 63
- Dimensions: 9x7
Living room
- Features: Floor Covering: Laminate, Wall Covering: Some
- Level: Main
- Area: 247
- Dimensions: 19x13
Recreation room
- Features: Floor Covering: Ceramic Tile, Wall Covering: Some
- Level: Lower
- Area: 260
- Dimensions: 20x13
Heating
- Forced Air, Natural Gas
Cooling
- Attic Fan, Ceiling Fan(s), Electric, Gas, Central Air
Appliances
- Included: Disposal, Dryer, Electric Cooktop, Microwave, Electric Range, Electric Oven, Refrigerator, Washer, Water Softener, Water Softener Rented, Electric Water Heater
Features
- Granite Counters, Pantry, Kitchen/Dining Room Combo
- Flooring: Carpet
- Doors: Panel Door(s), Sliding Doors
- Basement: Partially Finished,Sump Pump
- Has fireplace: No
- Fireplace features: None
Interior area
- Total structure area: 1,176
- Total interior livable area: 1,176 sqft
- Finished area above ground: 1,176
- Finished area below ground: 526
Property
Parking
- Total spaces: 1
- Parking features: Attached, Basement, Garage, Garage Door Opener, Off Street
- Attached garage spaces: 1
Features
- Levels: One
- Patio & porch: Patio
Lot
- Size: 0.28 Acres
- Dimensions: 171 x 83 x 175 x 80
Details
- Parcel number: 241.202.22007009
- Special conditions: Standard
Construction
Type & style
- Home type: SingleFamily
- Architectural style: Ranch,Traditional
- Property subtype: Single Family Residence
Materials
- Frame, Vinyl Siding
- Foundation: Slab
Condition
- Updated/Remodeled
- New construction: No
- Year built: 1970
Utilities & green energy
- Sewer: Public Sewer
- Water: Public
Community & HOA
Community
- Security: Smoke Detector(s)
- Subdivision: Ellwood Gardens
Location
- Region: De Soto
Financial & listing details
- Tax assessed value: $123,400
- Annual tax amount: $1,376
- Date on market: 5/16/2024
- Cumulative days on market: 19 days
- Listing terms: Cash,Conventional,FHA,VA Loan
- Ownership: Private
- Road surface type: Concrete
Price history
| Date | Event | Price |
|---|---|---|
| 6/12/2024 | Sold | -- |
Source:  MARIS #24028650 Report a problem MARIS #24028650 Report a problem | ||
| 6/5/2024 | Pending sale | $199,400$170/sqft |
Source: MARIS #24028650 Report a problem | ||
| 5/17/2024 | Contingent | $199,400$170/sqft |
Source: MARIS #24028650 Report a problem | ||
| 5/16/2024 | Listed for sale | $199,400+17.4%$170/sqft |
Source: MARIS #24028650 Report a problem | ||
| 1/19/2022 | Sold | -- |
Source: MARIS #21087692 Report a problem | ||
| 12/30/2021 | Pending sale | $169,900$144/sqft |
Source: MARIS #21087692 Report a problem | ||
| 12/17/2021 | Listed for sale | $169,900$144/sqft |
Source: MARIS #21087692 Report a problem | ||
Public tax history
| Year | Property taxes | Tax assessment |
|---|---|---|
| 2025 | $1,479 +7.3% | $23,400 +8.8% |
| 2024 | $1,379 +0.2% | $21,500 |
| 2023 | $1,376 +1.9% | $21,500 +1.9% |
| 2022 | $1,350 +0.1% | $21,100 |
| 2021 | $1,349 +10.6% | $21,100 +12.8% |
| 2020 | $1,219 +0.1% | $18,700 |
| 2019 | $1,217 | $18,700 |
| 2018 | $1,217 +2.9% | $18,700 |
| 2017 | $1,183 | $18,700 +8.7% |
| 2016 | $1,183 +6.8% | $17,200 |
| 2015 | $1,108 | $17,200 +2.4% |
| 2013 | $1,108 | $16,800 +9.1% |
| 2005 | -- | $15,400 +11.6% |
| 2004 | -- | $13,800 |
| 2003 | -- | $13,800 |
| 2002 | -- | $13,800 |
| 2001 | -- | $13,800 |
Find assessor info on the county website
Neighborhood: 63020
Nearby homes
- $--3 bd2 ba1k sqft713 Lansdowne St, De Soto, MO 63020Sold

- $192,6003 bd2 ba988 sqft727 Lansdowne St, De Soto, MO 63020Off Market

- $--2 bd1 ba759 sqft703 Perry St, De Soto, MO 63020Sold
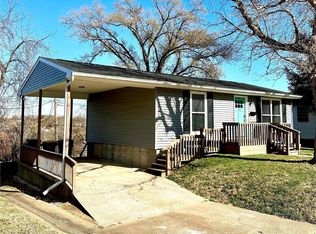
- $178,600-- bd1 ba936 sqft705 Perry St, De Soto, MO 63020Off Market
- $203,7003 bd1 ba1.4k sqft731 Lansdowne St, De Soto, MO 63020Off Market
- $170,500-- bd1 ba900 sqft619 Perry St, De Soto, MO 63020Off Market
- $188,200-- bd1 ba1.1k sqft709 Lansdowne St, De Soto, MO 63020Off Market
- $222,600-- bd1 ba728 sqft707 Perry St, De Soto, MO 63020Off Market
Nearby schools
GreatSchools rating
- 5/10Vineland Elementary SchoolGrades: K-6Distance: 1.5 mi
- 6/10Desoto Jr. High SchoolGrades: 7-8Distance: 1 mi
- 7/10Desoto Sr. High SchoolGrades: 9-12Distance: 1 mi
Schools provided by the listing agent
- Elementary: Vineland Elem.
- Middle: Desoto Jr. High
- High: Desoto Sr. High
Source: MARIS. This data may not be complete. We recommend contacting the local school district to confirm school assignments for this home.
- Missouri
- Jefferson County
- De Soto
- 63020
- 715 Lansdowne St
Nearby cities
Nearby neighborhoods
Nearby zip codes
Other De Soto Topics
