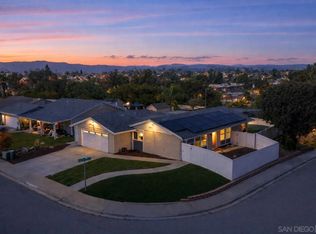
Welcome to 715 Las Ramblas! This charming California ranch-style home covers your needs AND your wants. This private, gated 3-bedroom, 2-bath retreat has been beautifully remodeled and is truly move-in ready. With a newer roof, updated plumbing, solar and more, many of the big-ticket items have already been taken care of.
Outside, enjoy a well-manicured property with plenty of room to entertain, relax in the jacuzzi, and park family and friends. The solar system also helps keep energy costs incredibly low.
At this price point, 715 Las Ramblas offers tremendous value — privacy, upgrades, efficiency and outdoor space, all wrapped into your own little Fallbrook retreat. Come see it for yourself!
Pending
Listed by: Bleu Pearl Realty • Kenyatta Sanders • Contact: 949-386-0042
$709,990
715 Las Ramblas, Fallbrook, CA 92028
3beds
1,243sqft
Single Family Residence
Built in 1972
7,841 Square Feet Lot
$711,800 Zestimate®
$571/sqft
$-- HOA
What's special
- 23 days
- 854
- 35
Zillow last checked:
Listing updated:
Listed by:
Kenyatta Sanders DRE #01796565 949-386-0042,
Bleu Pearl Realty
Source: CRMLS,MLS#: OC26190950 Originating MLS: California Regional MLS
Originating MLS: California Regional MLSFacts & features
Interior
Bedrooms & bathrooms
- Bedrooms: 3
- Bathrooms: 2
- Full bathrooms: 2
- Main level bathrooms: 2
- Main level bedrooms: 3
Rooms
- Room types: Bedroom, Entry/Foyer, Family Room, Kitchen, Primary Bathroom, Primary Bedroom
Primary bedroom
- Features: Main Level Primary
Bedroom
- Features: Bedroom on Main Level
Bedroom
- Features: All Bedrooms Down
Kitchen
- Features: Laminate Counters
Heating
- Central, Natural Gas
Cooling
- Central Air, Attic Fan
Appliances
- Included: Dishwasher, Gas Range, Refrigerator, Range Hood
- Laundry: Washer Hookup, Electric Dryer Hookup, Gas Dryer Hookup, In Garage
Features
- Ceiling Fan(s), Cathedral Ceiling(s), Eat-in Kitchen, High Ceilings, Laminate Counters, Recessed Lighting, All Bedrooms Down, Bedroom on Main Level, Main Level Primary
- Flooring: Vinyl
- Windows: ENERGY STAR Qualified Windows
- Has fireplace: No
- Fireplace features: None
- Common walls with other units/homes: No Common Walls
Interior area
- Total interior livable area: 1,243 sqft
Property
Parking
- Total spaces: 2
- Parking features: Covered, Carport, Door-Multi, Direct Access, Driveway, Garage, Garage Door Opener, Guest, Gated, Private, One Space, Garage Faces Side
- Attached garage spaces: 2
- Has carport: Yes
Accessibility
- Accessibility features: Safe Emergency Egress from Home, No Stairs, Parking
Features
- Levels: One
- Stories: 1
- Entry location: East of property; through gate.
- Patio & porch: Concrete
- Pool features: None
- Has spa: Yes
- Spa features: Above Ground, Fiberglass, Heated, Private
- Has view: Yes
- View description: Trees/Woods
Lot
- Size: 7,841 Square Feet
- Features: Flag Lot, Front Yard, Landscaped, Paved, Rectangular Lot, Yard
Details
- Additional structures: Shed(s), Storage
- Parcel number: 1052640400
- Special conditions: Standard
Construction
Type & style
- Home type: SingleFamily
- Architectural style: Custom,Ranch,Patio Home
- Property subtype: Single Family Residence
Materials
- Drywall, Wood Siding
- Foundation: Slab
Condition
- Updated/Remodeled
- New construction: No
- Year built: 1972
Utilities & green energy
- Electric: Photovoltaics on Grid, Photovoltaics Seller Owned, 220 Volts
- Sewer: Public Sewer
- Utilities for property: Electricity Connected, Natural Gas Connected, Sewer Connected, Water Connected
Green energy
- Energy generation: Solar
Community & HOA
Community
- Features: Park, Sidewalks
- Security: Security System, Smoke Detector(s)
- Subdivision: Fallbrook
Location
- Region: Fallbrook
Financial & listing details
- Price per square foot: $571/sqft
- Tax assessed value: $441,631
- Date on market: 9/4/2026
- Cumulative days on market: 24 days
- Listing terms: Cash to New Loan
- Road surface type: Paved
Estimated market value
$711,800
$676,000 - $747,000
$3,267/mo
Price history
| Date | Event | Price |
|---|---|---|
| 9/11/2026 | Pending sale | $709,990$571/sqft |
Source:  CRMLS #OC26190950 Report a problem CRMLS #OC26190950 Report a problem | ||
| 9/4/2026 | Listed for sale | $709,990+77.5%$571/sqft |
Source: CRMLS #OC26190950 Report a problem | ||
| 10/12/2020 | Sold | $400,000$322/sqft |
Source: Public Record Report a problem | ||
Public tax history
| Year | Property taxes | Tax assessment |
|---|---|---|
| 2026 | -- | $441,631 +2% |
| 2025 | $4,675 +2.4% | $432,972 +2% |
| 2024 | $4,564 +3% | $424,483 +2% |
| 2023 | $4,432 0% | $416,160 +2% |
| 2022 | $4,434 +3.5% | $408,000 +2% |
| 2021 | $4,285 +115.9% | $400,000 +122% |
| 2020 | $1,985 +4% | $180,141 +2% |
| 2019 | $1,909 -0.4% | $176,610 +2% |
| 2018 | $1,917 +6.3% | $173,148 +2% |
| 2017 | $1,803 +2.7% | $169,754 +2% |
| 2016 | $1,756 +1.7% | $166,426 +1.5% |
| 2015 | $1,727 +2% | $163,927 +2% |
| 2014 | $1,694 | $160,717 +0.5% |
| 2013 | -- | $159,991 +2% |
| 2012 | -- | $156,855 +2% |
| 2011 | -- | $153,780 +0.8% |
| 2010 | -- | $152,631 -0.2% |
| 2009 | -- | $152,994 +2% |
| 2008 | -- | $149,995 +2% |
| 2007 | -- | $147,055 +2% |
| 2006 | -- | $144,172 +2% |
| 2005 | -- | $141,346 +2% |
| 2004 | -- | $138,576 +1.9% |
| 2003 | -- | $136,037 +2% |
| 2002 | -- | $133,370 +2% |
| 2001 | -- | $130,756 |
Find assessor info on the county website
Monthly payment
Est. payment
Payment breakdown
Explore the cost of this home by adjusting the details. Changes won't be saved.Climate risks
Neighborhood: 92028
Nearby schools
Schools provided by the listing agent
- Middle: Potter
- High: Fallbrook
Source: CRMLS. This data may not be complete. We recommend contacting the local school district to confirm school assignments for this home.
Similar homes
- $810,0003 bd2 ba1.2k sqft1340 Via Feliz, Fallbrook, CA 92028For Sale
 MLS ID #IV26135830, SHANNON BIRREN, Signature Realty & Loans. CRMLS
 - $749,0003 bd2 ba1.3k sqft464 E Kalmia St, Fallbrook, CA 92028For Sale
 MLS ID #OC26142505, Jonathan Tarter, Luxre Realty, Inc.. CRMLS
 - $650,0002 bd2 ba1.1k sqft4729 Via Tala, Fallbrook, CA 92028For Sale
 MLS ID #SW26093558, Triana Gaitan, HomeSmart Realty West. CRMLS
 - $550,0002 bd3 ba1.6k sqft3404 Oak Cliff Dr APT 3, Fallbrook, CA 92028For Sale
 MLS ID #SW26173101, Goran Forss, Team Forss Realty Group. CRMLS
Local buyer's agents are ready to help
