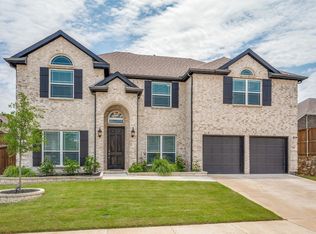
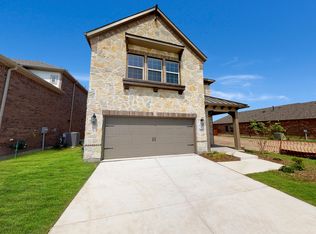
This design offers 2,464 square feet of living space across three bedrooms, two-and-a-half bathrooms and a three-car tandem garage. The Carmona is a one-story plan that is both livable and luxurious. A study, along with two secondary bedrooms and one bath are located just off the foyer. The great room, with an optional fireplace and built-ins, flows seamlessly into the dining room, breakfast area and kitchen. The kitchen is an entertainer's delight with a 10' ceiling, walk-in pantry and large center island. The owner's suite, with optional bay window, is located at the rear of the home for privacy and provides great views of the backyard and optional covered patio. The tranquil owner's bath features dual sinks and an oversized walk-in closet. Options for a first-floor media and fourth bedroom with its own bath adds convenience to the home. A three-car tandem garage provides additional storage or hobby space. *Square Footage subject to change due to optional rooms.*
This property is not currently displayed as for sale or rent on Zillow. This may be different from what's on other websites or public sources.