Welcome Home! Looking for a unique property that offers the convenience of living just outside of town with a private 3.15 acre wooded lot with 140' of the La Crosse River shoreline? This 4 bed/3.5 bathroom home has 4000 sq ft of living space along with 2 nonconforming bedrooms and a large office/den. Additional features include: beautiful master bathroom with a jetted tub and tiled shower, 2 fireplaces, large kitchen, spacious bedrooms, skylights, large deck, playhouse and other outdoor buildings and a beautiful manicured lawn. Sit on the deck and enjoy your morning coffee or sit around the fire pit with friends and family. Book your showing today.
Closed
$600,000
715 Lee DRIVE, West Salem, WI 54669
4beds
4,000sqft
Single Family Residence
Built in 1991
3.15 Acres Lot
$636,200 Zestimate®
$150/sqft
$3,402 Estimated rent
Home value
$636,200
$604,000 - $668,000
$3,402/mo
Zestimate® history
Owner options
List your home for rent
$3,402/mo
Rent Zestimate®
Find your next renter with Zillow Rental Manager. Plus, with online applications, you can quickly screen prospective tenants – for free.
$3,402/mo
Rent Zestimate®
Refinance and save
$3,959/mo
Est. payment
Refinancing to a lower rate could help reduce your monthly payments and save thousands over the life of the loan.
$3,959/mo
Est. payment
Explore your selling options
Work with a Zillow partner agent
Leverage their expertise and Zillow's premium Showcase listings to get your home seen by more buyers.
Get startedList with your own agent
Get your home in front of millions of buyers by listing it on Zillow.
Learn how to do itSell it yourself
Take full control of how buyers see your home on Zillow by listing For Sale by Owner (FSBO).
List your homeWhat's special
Spacious bedroomsLarge kitchenLarge deckBeautiful manicured lawnOther outdoor buildings
Zillow last checked:
Listing updated:
Listed by:
Chad Moldenhauer,
Moldenhauer Realty Group, LLC
Bought with:
Joshua Walden
Source: WIREX MLS,MLS#: 1953287 Originating MLS: Metro MLS
Originating MLS: Metro MLSFacts & features
Interior
Bedrooms & bathrooms
- Bedrooms: 4
- Bathrooms: 4
- Full bathrooms: 3
- 1/2 bathrooms: 1
Primary bedroom
- Level: Upper
- Area: 375
- Dimensions: 25 x 15
Bedroom 2
- Level: Upper
- Area: 110
- Dimensions: 11 x 10
Bedroom 3
- Level: Upper
- Area: 121
- Dimensions: 11 x 11
Bedroom 4
- Level: Upper
- Area: 132
- Dimensions: 12 x 11
Bathroom
- Features: Tub Only, Ceramic Tile, Whirlpool, Master Bedroom Bath: Tub/No Shower, Master Bedroom Bath: Walk-In Shower, Master Bedroom Bath, Shower Stall
Dining room
- Level: Main
- Area: 168
- Dimensions: 14 x 12
Family room
- Level: Upper
- Area: 570
- Dimensions: 30 x 19
Kitchen
- Level: Main
- Area: 480
- Dimensions: 24 x 20
Heating
- Natural Gas, Forced Air
Cooling
- Central Air
Appliances
- Included: Dishwasher, Disposal, Dryer, Microwave, Oven, Refrigerator, Washer, Water Softener
Features
- High Speed Internet, Cathedral/vaulted ceiling, Walk-thru Bedroom
- Flooring: Wood
- Windows: Skylight(s)
- Basement: Finished,Full,Concrete,Walk-Out Access,Exposed
Interior area
- Total structure area: 4,000
- Total interior livable area: 4,000 sqft
Property
Parking
- Total spaces: 3
- Parking features: Garage Door Opener, Attached, 3 Car
- Attached garage spaces: 3
Features
- Levels: Two
- Stories: 2
- Patio & porch: Deck
- Has spa: Yes
- Spa features: Bath
- On waterfront: Yes
- Waterfront features: Waterfront, River, 101-199 feet
- Body of water: La Crosse River
Lot
- Size: 3.15 Acres
- Features: Wooded
Details
- Additional structures: Garden Shed
- Parcel number: 016001467001
- Zoning: RES
Construction
Type & style
- Home type: SingleFamily
- Architectural style: Contemporary
- Property subtype: Single Family Residence
Materials
- Aluminum Trim, Vinyl Siding
Condition
- 21+ Years
- New construction: No
- Year built: 1991
Utilities & green energy
- Sewer: Public Sewer
- Water: Public
- Utilities for property: Cable Available
Community & HOA
Community
- Subdivision: Twin Oaks Addition
Location
- Region: West Salem
- Municipality: West Salem
Financial & listing details
- Price per square foot: $150/sqft
- Tax assessed value: $12,900
- Annual tax amount: $8,765
- Date on market: 3/10/2026
- Inclusions: Oven/Range; Refrigerator; Dishwasher; Microwave; Disposal; Washer; Dryer; Water Softener Owned
- Exclusions: Sellers Personal Property.
Price history
| Date | Event | Price |
|---|---|---|
| 6/4/2026 | Sold | $600,000-7.7%$150/sqft |
Source:  WIREX MLS #1953287 Report a problem WIREX MLS #1953287 Report a problem | ||
| 5/31/2026 | Pending sale | $649,900$162/sqft |
Source: WIREX MLS #1953287 Report a problem | ||
| 5/11/2026 | Contingent | $649,900$162/sqft |
Source: WIREX MLS #1953287 Report a problem | ||
| 3/10/2026 | Listed for sale | $649,900-5%$162/sqft |
Source: WIREX MLS #1953287 Report a problem | ||
| 1/6/2026 | Listing removed | $3,000$1/sqft |
Source: Zillow Rentals Report a problem | ||
| 12/10/2025 | Listing removed | $684,000$171/sqft |
Source: WIREX MLS #1931067 Report a problem | ||
| 11/7/2025 | Listed for rent | $3,000$1/sqft |
Source: Zillow Rentals Report a problem | ||
| 10/20/2025 | Price change | $684,000-0.7%$171/sqft |
Source: WIREX MLS #1931067 Report a problem | ||
| 10/8/2025 | Price change | $689,000-1.4%$172/sqft |
Source: WIREX MLS #1931067 Report a problem | ||
| 8/14/2025 | Listed for sale | $699,000+70.5%$175/sqft |
Source: WIREX MLS #1931067 Report a problem | ||
| 6/2/2020 | Listing removed | $409,900$102/sqft |
Source: Gerrard-Hoeschler, REALTORS #1682272 Report a problem | ||
| 3/21/2020 | Listed for sale | $409,900+13563.3%$102/sqft |
Source: Gerrard-Hoeschler, REALTORS #1682272 Report a problem | ||
| 7/2/2003 | Sold | $3,000$1/sqft |
Source: Agent Provided Report a problem | ||
Public tax history
| Year | Property taxes | Tax assessment |
|---|---|---|
| 2024 | $189 +11.6% | $11,300 |
| 2023 | $169 +10.5% | $11,300 +36.1% |
| 2022 | $153 -1.5% | $8,300 |
| 2021 | $155 +1.4% | $8,300 |
| 2020 | $153 +2.8% | $8,300 |
| 2019 | $149 +11.4% | $8,300 |
| 2017 | $134 -13.3% | $8,300 -5.7% |
| 2016 | $154 -4% | $8,800 |
| 2015 | $161 +1% | $8,800 |
| 2014 | $159 +2.5% | $8,800 +11.4% |
| 2013 | $155 +0.2% | $7,900 |
| 2012 | $155 +7.9% | $7,900 |
| 2011 | $144 -2% | $7,900 |
| 2010 | $146 +7.2% | $7,900 |
| 2009 | $137 +5.3% | $7,900 |
| 2008 | $130 +2.3% | $7,900 |
| 2007 | $127 -28.8% | $7,900 -10.2% |
| 2006 | $178 -5.9% | $8,800 |
| 2005 | $189 -1.5% | $8,800 |
| 2004 | $192 -15.9% | $8,800 -20.7% |
| 2003 | $228 -0.9% | $11,100 |
| 2002 | $231 +71.5% | $11,100 +113.5% |
| 2001 | $134 +1.1% | $5,200 |
| 2000 | $133 | $5,200 |
Find assessor info on the county website
Neighborhood: 54669
Nearby homes
- $500-- bd-- ba-- sqft707 Lee Dr, West salem, WI 54669Off Market
- $420,100-- bd-- ba-- sqft707 Lee Dr, West Salem, WI 54669Off Market
- $413,7004 bd3 ba2.1k sqft714 Lee Dr, West Salem, WI 54669Off Market
- $404,8003 bd2 ba2.5k sqft708 Faye Dr, West Salem, WI 54669Off Market
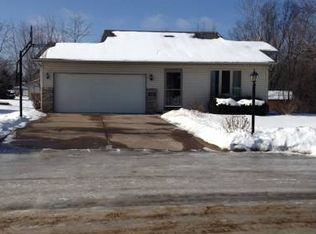
- $360,400-- bd-- ba-- sqft1120 Brickl Rd, West Salem, WI 54669Off Market
- $399,3005 bd3 ba-- sqft708 Lee Dr, West Salem, WI 54669Off Market
- $373,600-- bd-- ba-- sqft1050 Brickl Rd, West Salem, WI 54669Off Market
- $366,900-- bd-- ba-- sqft1100 Brickl Rd, West Salem, WI 54669Off Market
Nearby schools
GreatSchools rating
- 8/10West Salem Middle SchoolGrades: 5-8Distance: 1.2 mi
- 4/10West Salem High SchoolGrades: 9-12Distance: 1.1 mi
- 8/10West Salem Elementary SchoolGrades: PK-4Distance: 1.3 mi
Schools provided by the listing agent
- Elementary: West Salem
- Middle: West Salem
- High: West Salem
- District: West Salem
Source: WIREX MLS. This data may not be complete. We recommend contacting the local school district to confirm school assignments for this home.
Get a cash offer in 3 minutes
Find out how much your home could sell for in as little as 3 minutes with a no-obligation cash offer.
Estimated market value
$636,200
Get a cash offer in 3 minutes
Find out how much your home could sell for in as little as 3 minutes with a no-obligation cash offer.
Estimated market value
$636,200
- Wisconsin
- La Crosse County
- West Salem
- 54669
- 715 Lee DRIVE
Nearby cities
Nearby zip codes
Other West Salem Topics
