Skip main navigation
Pending
  • $699,998

    715 Lexington Ave, Jonesboro, GA 30236

    6beds
    5,871sqft
    : 
    Loading
    Get pre-qualified
    Single Family Residence
    Built in 1998
    0.69 Acres Lot
    $685,100 Zestimate®
    $119/sqft
    $12/mo HOA

    What's special

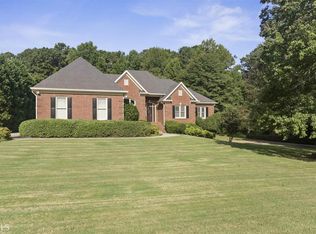
    715 Lexington Ave is not just a home... it's a rare opportunity to own nearly 6,000 square feet of functional, flexible living space at a value that is hard to replicate in today's market. With 6 bedrooms, 4.5 bathrooms, and approximately 5,871 square feet, this home offers the kind of usable space and lifestyle flexibility that is difficult to find at this price point. 715 Lexington Ave delivers what most homes in this price range simply do not: a grand all-brick Georgian Revival estate on a private 0.68-acre lot, three levels of flexibility, a saltwater pool and spa, a three-car garage, and a finished lower-level living suite with private exterior entry. From the moment you enter, the home makes a statement with a grand foyer, dual entry closets, custom lighting, and elegant arched transitions leading to the formal dining room, private office, main hallway, and step-down living room. The living room features a fireplace and oversized arched windows overlooking the covered patio, backyard, and pool, creating a natural connection between indoor comfort and outdoor entertaining. The kitchen and keeping area serve as the heart of the home, offering generous cabinetry, a spacious island, stainless steel appliances, informal dining, and direct access to the covered patio & pool area and the three car garage. The main level also features a spacious primary suite with sitting area, dual walk-in closets, spa-inspired bath, separate shower, whirlpool tub, double vanity, private water closet, and abundant storage. An additional ensuite bedroom on the main level offers excellent flexibility for guests or extended living. Upstairs, you'll find two additional bedrooms, a full bath, and a flexible loft-style sitting area ideal for a study, lounge, or secondary living space. The fully finished lower level is where this home truly separates itself. With its own exterior entry from a side driveway, this level features a media/theater area, expansive living and recreation space, kitchenette with bar seating, two bedrooms, a full bath, gym area, and multiple storage rooms with future flex-use potential. With 6 bedrooms, 4.5 bathrooms, and approximately 5,871 square feet, this home is priced at roughly $119 per square foot-significantly lower than many smaller homes currently on the market in the area, making it one of the strongest value propositions for size, layout, and lifestyle. With exceptional square footage, multiple living zones, indoor-outdoor flow, and a private pool setting, this rare Jonesboro opportunity offers space, function, and lifestyle at a value that stands out in the market.
    77 days
    |
    172
    |
    7
    |

    Zillow last checked:

    Listing updated:

    Listed by:

    Josh Leak 404-668-4320,

    Verk?p LLC

    Source: GAMLS,MLS#: 10742251MLS Logo

      Facts & features

      Interior

      Bedrooms & bathrooms
      • Bedrooms: 6
      • Bathrooms: 5
      • Full bathrooms: 4
      • 1/2 bathrooms: 1
      • Main level bathrooms: 2
      • Main level bedrooms: 2
      Rooms
      • Room types: Den, Exercise Room, Family Room, Foyer, Game Room, Keeping Room, Laundry, Media Room, Office
      Dining room
      • Features: Separate Room
      Heating
      • Zoned
      Cooling
      • Central Air
      Appliances
      • Included: Convection Oven, Cooktop, Dishwasher, Disposal, Double Oven, Microwave, Refrigerator, Stainless Steel Appliance(s)
      • Laundry: In Kitchen, Laundry Closet
      Features
      • Bookcases, High Ceilings, In-Law Floorplan, Master On Main Level, Split Bedroom Plan, Tile Bath, Tray Ceiling(s), Vaulted Ceiling(s)
      • Flooring: Carpet, Hardwood, Tile
      • Basement: Bath Finished,Exterior Entry,Finished,Full,Interior Entry
      • Attic: Expandable
      • Number of fireplaces: 1
      • Fireplace features: Family Room, Gas Log
      Interior area
      • Total structure area: 5,871
      • Total interior livable area: 5,871 sqft
      • Finished area above ground: 3,240
      • Finished area below ground: 2,631

      Property

      Parking
      • Total spaces: 3
      • Parking features: Attached, Detached, Garage, Garage Door Opener, Guest, Kitchen Level, Parking Pad, RV/Boat Parking, Side/Rear Entrance
      • Has attached garage: Yes
      • Has uncovered spaces: Yes
      Features
      • Levels: Three Or More
      • Stories: 3
      • Patio & porch: Porch
      • Exterior features: Sprinkler System
      • Has private pool: Yes
      • Pool features: Pool/Spa Combo, In Ground, Salt Water
      • Has spa: Yes
      • Spa features: Bath
      • Fencing: Back Yard
      • Has view: Yes
      • View description: Lake
      • Has water view: Yes
      • Water view: Lake
      • Waterfront features: Creek, Stream
      Lot
      • Size: 0.69 Acres
      • Features: Private, Sloped
      • Residential vegetation: Cleared, Grassed, Partially Wooded
      Details
      • Parcel number: 014B02105000

      Construction

      Type & style
      • Home type: SingleFamily
      • Architectural style: Brick 4 Side,Colonial
      • Property subtype: Single Family Residence
      Materials
      • Brick, Concrete, Wood Siding
      • Roof: Composition
      Condition
      • Resale
      • New construction: No
      • Year built: 1998
      Details
      • Warranty included: Yes

      Utilities & green energy

      • Electric: Generator
      • Sewer: Public Sewer
      • Water: Public
      • Utilities for property: Cable Available, Electricity Available, High Speed Internet
      Green energy
      • Energy efficient items: Appliances, Insulation, Thermostat
      • Energy generation: Solar

      Community & HOA

      Community
      • Features: Park, Street Lights
      • Security: Carbon Monoxide Detector(s), Security System, Smoke Detector(s)
      • Subdivision: Heritage Ridge
      HOA
      • Has HOA: Yes
      • Services included: Maintenance Grounds, Management Fee
      • HOA fee: $144 annually
      Location
      • Region: Jonesboro

      Financial & listing details

      • Price per square foot: $119/sqft
      • Tax assessed value: $648,200
      • Annual tax amount: $10,436
      • Date on market: 4/28/2026
      • Cumulative days on market: 36 days
      • Listing agreement: Exclusive Right To Sell
      • Listing terms: Cash,Conventional,VA Loan
      • Electric utility on property: Yes

        Estimated market value

        $685,100

        $651,000 - $719,000

        $4,135/mo

        Price history

        DateEventPrice
        5/22/2026Pending sale$699,998$119/sqft
        Source: GAMLS #10742251 Report a problem
        5/13/2026Price change$699,9980%$119/sqft
        Source: GAMLS #10742251 Report a problem
        4/28/2026Listed for sale$699,999+143.9%$119/sqft
        Source: GAMLS #10742251 Report a problem
        12/15/2014Sold$287,000-10.3%$49/sqft
        Source: Public Record Report a problem
        7/12/2014Price change$319,900-5.9%$54/sqft
        Source: Coldwell Banker Bullard Realty #7283953 Report a problem
        6/10/2014Listed for sale$339,900+9.4%$58/sqft
        Source: Coldwell Banker Bullard Realty #07283953 Report a problem
        2/4/2014Sold$310,764-32.4%$53/sqft
        Source: Public Record Report a problem
        3/8/2005Sold$460,000+1433.3%$78/sqft
        Source: Public Record Report a problem
        6/4/1998Sold$30,000$5/sqft
        Source: Public Record Report a problem

        Public tax history

        YearProperty taxesTax assessment
        2025$10,290 +3.1%$259,280 +3.7%
        2024$9,976 +28.2%$250,080 +5.3%
        2023$7,783 -3.8%$237,480 +13.1%
        2022$8,093 +15.9%$209,920 +16%
        2021$6,985 +6.5%$181,040 +6.5%
        2020$6,561 +0.6%$170,000 +0.6%
        2019$6,524 +5.8%$169,040 +5.9%
        2018$6,165 +11.8%$159,680 +3.4%
        2016$5,513 +6.7%$154,400 +34.5%
        2015$5,166 +12.8%$114,800 -24.5%
        2014$4,580 $151,960
        2013-- --
        2012-- --
        2011-- --
        2010-- --
        2009-- --
        2008$6,334 -2.1%--
        2007$6,472 +13.2%$171,480 0%
        2005$5,717 $171,520 +1.7%
        2004$5,717 +7.5%$168,720 +5.9%
        2003$5,319 +20.4%$159,280 +15%
        2002$4,416 +3.8%$138,520 +3.8%
        2001$4,253 +2.2%$133,400 +6.4%
        2000$4,162 $125,320
        Find assessor info on the county website

        Monthly payment

        Est. payment

        Payment breakdown

        Explore the cost of this home by adjusting the details. Changes won't be saved.
        All calculations are estimates and provided by Zillow, Inc. for informational purposes only. Actual amounts may vary.
        HOA fees may include property taxes on listings classified as Co-Ops. Contact the listing agent and/or owner for fee details.
        Mortgage interest rates are dependent on a number of factors, including credit score, down payment, and repayment length. Interest rate data provided by Zillow Group Marketplace, Inc. as of 1/1/1970 from various mortgage lenders with which we have lead or other similar arrangements; the Estimated Payment is an average of those rates.
        See how much you could borrow to make a competitive offer.

        Climate risks

        Neighborhood: 30236

        Getting around

        0 / 100
        Car-Dependent
        15 / 100
        Somewhat Bikeable

        Nearby schools

        GreatSchools rating
        Schools provided by the listing agent
        • Elementary: Pates Creek
        • Middle: Dutchtown
        • High: Dutchtown

        Source: GAMLS. This data may not be complete. We recommend contacting the local school district to confirm school assignments for this home.

        A local agent can set up tours, give advice and negotiate with sellers.

        Browse local experts

        Similar homes