Welcome to 715 Lexington Drive in the desirable Grandview community of Albemarle!
Built in 2020, this thoughtfully designed home offers the perfect blend of modern style, functional space, and everyday comfort in a convenient Stanly County location.
Step inside to discover a spacious open-concept floor plan featuring a bright living area that flows seamlessly into the kitchen and dining spaces—ideal for both daily living and entertaining. The kitchen is well-appointed with granite countertops, tile backsplash, and ample cabinetry, while luxury vinyl plank flooring enhances the main living areas with both durability and style.
The primary bedroom on the main level provides convenience and privacy, complemented by a split-bedroom design with additional bedrooms thoughtfully positioned. In total, the home offers 4 bedrooms and 3 full bathrooms, providing flexible space for a variety of needs. Upstairs, a generous loft/flex area adds versatility—perfect for a media room, home office, or additional living space.
With approximately 1,700 square feet on the main level and 688 square feet upstairs, plus a spacious 450 square foot garage, this home delivers both comfort and practicality. Outside, enjoy a low-maintenance vinyl exterior and established landscaping that enhances curb appeal.
Located in the Grandview subdivision, residents appreciate a setting that balances peaceful surroundings with accessibility. The community is situated along the Hwy 24/27 corridor, offering convenient access to shopping, dining, and everyday amenities, while still being close to outdoor recreation and the natural beauty of the region.
Move-in ready and meticulously maintained, this home is ready for its next chapter. Schedule your showing today and experience all that 715 Lexington Drive has to offer!
Utility Easement along the left property line. Garden and Rear Yard Fence are temporary and do not convey.
Closed
Zestimate®
$343,000
715 Lexington Dr, Albemarle, NC 28001
4beds
2,388sqft
Single Family Residence
Built in 2020
0.41 Acres Lot
$343,000 Zestimate®
$144/sqft
$2,331 Estimated rent
Home value
$343,000
$326,000 - $360,000
$2,331/mo
Zestimate® history
Owner options
List your home for rent
$2,331/mo
Rent Zestimate®
Find your next renter with Zillow Rental Manager. Plus, with online applications, you can quickly screen prospective tenants – for free.
$2,331/mo
Rent Zestimate®
Refinance and save
$2,258/mo
Est. payment
Refinancing to a lower rate could help reduce your monthly payments and save thousands over the life of the loan.
$2,258/mo
Est. payment
Explore your selling options
Work with a Zillow partner agent
Leverage their expertise and Zillow's premium Showcase listings to get your home seen by more buyers.
Get startedList with your own agent
Get your home in front of millions of buyers by listing it on Zillow.
Learn how to do itSell it yourself
Take full control of how buyers see your home on Zillow by listing For Sale by Owner (FSBO).
List your homeWhat's special
Zillow last checked:
Listing updated:
Listed by:
Larry McGuire larry@larrymcguire.com,
Larry McGuire Realty
Bought with:
Erika Wishnefsky
NextHome Paramount
Source: Canopy MLS as distributed by MLS GRID,MLS#: 4378168
Facts & features
Interior
Bedrooms & bathrooms
- Bedrooms: 4
- Bathrooms: 3
- Full bathrooms: 3
- Main level bedrooms: 3
Primary bedroom
- Level: Main
Bedroom s
- Level: Main
Bedroom s
- Level: Main
Bedroom s
- Level: Upper
Bathroom full
- Level: Main
Bathroom full
- Level: Main
Bathroom full
- Level: Upper
Dining area
- Level: Main
Flex space
- Level: Upper
Kitchen
- Level: Main
Laundry
- Level: Main
Living room
- Level: Main
Heating
- Heat Pump
Cooling
- Central Air
Appliances
- Included: Dishwasher, Electric Range, Microwave
- Laundry: Laundry Room
Features
- Attic Other, Kitchen Island, Open Floorplan, Pantry, Walk-In Closet(s)
- Flooring: Carpet, Tile, Vinyl
- Doors: Insulated Door(s)
- Windows: Insulated Windows
- Has basement: No
- Attic: Other
Interior area
- Total structure area: 2,388
- Total interior livable area: 2,388 sqft
- Finished area above ground: 2,388
- Finished area below ground: 0
Property
Parking
- Total spaces: 2
- Parking features: Driveway, Attached Garage, Garage on Main Level
- Attached garage spaces: 2
- Has uncovered spaces: Yes
Features
- Levels: One and One Half
- Stories: 1.5
- Patio & porch: Covered, Front Porch, Patio
- Pool features: Community
Lot
- Size: 0.41 Acres
- Dimensions: 70 x 190 x 116 x 190
- Features: Level, Sloped
Details
- Additional structures: Greenhouse, Outbuilding, Shed(s)
- Parcel number: 6557 01 39 4500
- Zoning: R-10
- Special conditions: Standard
Construction
Type & style
- Home type: SingleFamily
- Property subtype: Single Family Residence
Materials
- Aluminum, Vinyl
- Foundation: Slab
Condition
- New construction: No
- Year built: 2020
Details
- Builder name: TruHomes
Utilities & green energy
- Sewer: Public Sewer
- Water: City
- Utilities for property: Cable Available, Cable Connected, Electricity Connected
Community & HOA
Community
- Security: Smoke Detector(s)
- Subdivision: Grandview
HOA
- Has HOA: Yes
- HOA fee: $225 semi-annually
- HOA name: Cedar Management Group
- HOA phone: 704-644-8808
Location
- Region: Albemarle
Financial & listing details
- Price per square foot: $144/sqft
- Tax assessed value: $309,380
- Annual tax amount: $3,465
- Date on market: 5/5/2026
- Cumulative days on market: 11 days
- Listing terms: Cash,Conventional,FHA,USDA Loan,VA Loan
- Exclusions: Exterior Fencing - Yard and Garden Area
- Electric utility on property: Yes
- Road surface type: Concrete, Paved
Price history
| Date | Event | Price |
|---|---|---|
| 6/22/2026 | Sold | $343,000-3.4%$144/sqft |
Source:  Canopy MLS as distributed by MLS GRID #4378168 Report a problem Canopy MLS as distributed by MLS GRID #4378168 Report a problem | ||
| 5/5/2026 | Listed for sale | $355,000+46.1%$149/sqft |
Source: Canopy MLS as distributed by MLS GRID #4378168 Report a problem | ||
| 9/25/2020 | Sold | $243,000$102/sqft |
Source: Public Record Report a problem | ||
Public tax history
| Year | Property taxes | Tax assessment |
|---|---|---|
| 2025 | $3,465 +20.4% | $309,380 +31.1% |
| 2024 | $2,878 | $235,908 |
| 2023 | $2,878 | $235,908 |
| 2022 | $2,878 | $235,908 |
| 2021 | $2,878 | $235,908 |
Find assessor info on the county website
Neighborhood: 28001
Nearby homes
- $286,7093 bd3 ba1.6k sqft717 Lexington Dr, Albemarle, NC 28001Sold

- $289,7003 bd3 ba1.6k sqft717 Lexington Rd #44-A, Albemarle, NC 28001Off Market
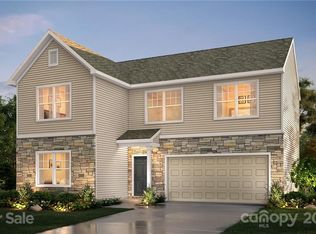
- $276,3003 bd2 ba1.6k sqft713 Lexington Dr, Albemarle, NC 28001Off Market
- $282,5003 bd3 ba1.6k sqft719 Lexington Dr, Albemarle, NC 28001Sold

- $305,7003 bd2 ba1.5k sqft711 Lexington Dr, Albemarle, NC 28001Off Market
- $321,7003 bd2 ba2.1k sqft712 Lexington Dr, Albemarle, NC 28001Off Market
- $332,4004 bd3 ba2k sqft714 Lexington Dr, Albemarle, NC 28001Off Market
- $333,0004 bd3 ba2k sqft714 Lexington Dr #52, Albemarle, NC 28001For Sale
Nearby schools
GreatSchools rating
- 2/10East Albemarle Elementary SchoolGrades: K-5Distance: 1 mi
- 3/10Albemarle Middle SchoolGrades: 6-8Distance: 1.2 mi
- 3/10Albemarle High SchoolGrades: 9-12Distance: 3 mi
Schools provided by the listing agent
- Elementary: East Albemarle
- Middle: Albemarle
- High: Albemarle
Source: Canopy MLS as distributed by MLS GRID. This data may not be complete. We recommend contacting the local school district to confirm school assignments for this home.


Get pre-qualified for a loan
At Zillow Home Loans, we can pre-qualify you in as little as 5 minutes with no impact to your credit score.An equal housing lender. NMLS #10287.
- North Carolina
- Stanly County
- Albemarle
- 28001
- 715 Lexington Dr
Nearby cities
Nearby zip codes
Other Albemarle Topics
