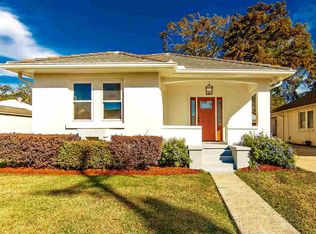
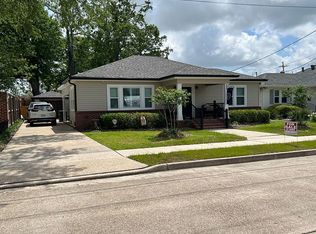
******PRICED BELOW APPRAISAL VALUE**** This charming cinderblock home is located in the heart of downtown Houma. It was built in 1947 and has hardwood floors throughout the home. The bathroom boasts pennytile on the floor that is original to the home, even the tile around the bathtub is original. The ceilings are all tongue and groove, and all the doors have what is believed to be original hardware, pristine and intact! The kitchen was updated by a previous owner and has marble floors and is truly charming. An extremely large laundry room which could be converted into a second bathroom for an en suite has hardwood floors! Outside, is a double car carport with a covered patio and a detached shed.
For sale
$170,000
715 Liberty St, Houma, LA 70360
2beds
1,375sqft
Single Family Residence, Residential
Built in 1947
5,227 Square Feet Lot
$-- Zestimate®
$124/sqft
$-- HOA
What's special
Covered patioCharming cinderblock homeDetached shedDouble car carport
- 71 days
- 136
- 11
Zillow last checked:
Listing updated:
Listed by:
Missy Matherne,
PROPRIE'TE' SHOPPE, LLC 985-232-6901
Source: ROAM MLS,MLS#: 2026013856
Facts & features
Interior
Bedrooms & bathrooms
- Bedrooms: 2
- Bathrooms: 1
- Full bathrooms: 1
Rooms
- Room types: Bathroom, Primary Bathroom, Bedroom, Dining Room, Family Room, Foyer, Kitchen, Storage
Bedroom 1
- Level: First
- Area: 178.81
- Width: 13.08
Bedroom 2
- Level: First
- Area: 168.99
- Width: 12.92
Primary bathroom
- Features: Shower Combo
Bathroom 1
- Level: First
- Area: 82.51
Dining room
- Level: First
- Area: 178.85
Family room
- Level: First
- Area: 175.56
Kitchen
- Features: Laminate Counters, Kitchen Island, Pantry, Cabinets Custom Built
- Level: First
- Area: 175.56
Heating
- Central
Cooling
- Central Air, Ceiling Fan(s)
Appliances
- Included: Gas Stove Con, Dryer, Continuous Cleaning Oven, Gas Cooktop, Disposal, Freezer, Range/Oven, Refrigerator, Self Cleaning Oven, Range Hood, Gas Water Heater, Stainless Steel Appliance(s)
- Laundry: Gas Dryer Hookup, Inside, Washer/Dryer Hookups, Laundry Room
Features
- Crown Molding, Pantry, Primary Closet
- Flooring: Ceramic Tile, Marble, Wood
- Doors: Storm Door(s)
- Windows: Screens
- Attic: Attic Access
Interior area
- Total structure area: 2,300
- Total interior livable area: 1,375 sqft
Property
Parking
- Total spaces: 4
- Parking features: 4+ Cars Park, Attached, Carport, Covered, Concrete, Driveway
- Has carport: Yes
Features
- Stories: 1
- Patio & porch: Covered, Patio, Porch
- Fencing: None
Lot
- Size: 5,227 Square Feet
- Dimensions: 47.63' x 119' x 38.35'
- Features: Corner Lot, Irregular Lot, Rear Yard Vehicle Access
Details
- Additional structures: Storage
- Parcel number: 18123
- Special conditions: Standard,Owner/Agent
Construction
Type & style
- Home type: SingleFamily
- Architectural style: French
- Property subtype: Single Family Residence, Residential
Materials
- Block Siding, Stucco Siding, Block, Stucco
- Foundation: Pillar/Post/Pier, Slab
- Roof: Shingle
Condition
- All Original,Cosmetic Changes,Updated/Remodeled
- New construction: No
- Year built: 1947
Utilities & green energy
- Gas: TPCG
- Sewer: Public Sewer
- Water: Public
- Utilities for property: Cable Connected
Community & HOA
Community
- Security: Smoke Detector(s)
- Subdivision: Honduras Addition
Location
- Region: Houma
Financial & listing details
- Price per square foot: $124/sqft
- Tax assessed value: $79,700
- Annual tax amount: $728
- Price range: $170K - $170K
- Date on market: 7/28/2026
- Listing terms: Cash,Conventional,FHA,FMHA/Rural Dev,VA Loan
Estimated market value
Not available
Estimated sales range
Not available
Not available
Price history
| Date | Event | Price |
|---|---|---|
| 7/28/2026 | Listed for sale | $170,000$124/sqft |
Source:  ROAM MLS #2026013856 Report a problem ROAM MLS #2026013856 Report a problem | ||
| 7/6/2021 | Sold | -- |
Source: Public Record Report a problem | ||
Public tax history
| Year | Property taxes | Tax assessment |
|---|---|---|
| 2025 | $728 -2.3% | $7,970 |
| 2024 | $745 +6.8% | $7,970 +5% |
| 2023 | $697 +1.3% | $7,590 |
| 2022 | $689 +8.9% | $7,590 +6.2% |
| 2021 | $632 -2% | $7,150 -5.8% |
| 2020 | $645 -2.3% | $7,590 +5.9% |
| 2019 | $660 +463% | $7,170 +5% |
| 2018 | $117 +3.8% | $6,830 |
| 2017 | $113 | $6,830 +4.9% |
| 2015 | $113 +4.9% | $6,510 |
| 2014 | $108 | $6,510 |
| 2013 | $108 | $6,510 |
| 2012 | $108 +15% | $6,510 +15% |
| 2011 | $94 +5% | $5,660 +5% |
| 2010 | $89 | $5,390 |
| 2009 | $89 +3.5% | $5,390 |
| 2008 | $86 +1.1% | $5,390 +6.9% |
| 2007 | $85 | $5,040 |
| 2006 | $85 | $5,040 |
| 2005 | $85 | $5,040 |
| 2004 | $85 +5% | $5,040 +5% |
| 2003 | $81 | $4,800 +35.6% |
| 2002 | -- | $3,540 |
| 2001 | -- | $3,540 |
| 2000 | -- | $3,540 |
Find assessor info on the county website
Monthly payment
Est. payment
Payment breakdown
Explore the cost of this home by adjusting the details. Changes won't be saved.Climate risks
Neighborhood: 70360
Nearby schools
Schools provided by the listing agent
- District: Terrebonne Parish
Source: ROAM MLS. This data may not be complete. We recommend contacting the local school district to confirm school assignments for this home.

Similar homes
- $179,0003 bd2 ba1.3k sqft1604 Division Ave, Houma, LA 70360For Sale
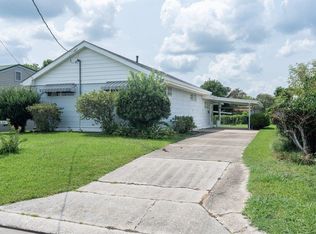
 MLS ID #2026016075, Dana Theriot, KELLER WILLIAMS REALTY BAYOU P. ROAM MLS
 - $164,5003 bd2 ba1.2k sqft1323 Aycock St, Houma, LA 70360For Sale
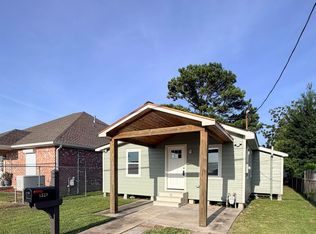 MLS ID #2026013938, Quindon Mathieu, KELLER WILLIAMS REALTY BAYOU P. ROAM MLS
 - $149,9003 bd2 ba1.2k sqft412 Levron St, Houma, LA 70360For Sale
 MLS ID #2026014741, Joe Boudreaux, KELLER WILLIAMS REALTY BAYOU P. ROAM MLS
 - $155,0003 bd2 ba1.2k sqft201 Tulsa Ave, Houma, LA 70360For Sale
 MLS ID #2026013586, Holly Guidry, KELLER WILLIAMS REALTY BAYOU P. ROAM MLS
 - $199,9994 bd-- ba1.3k sqft1404 Bond St, Houma, LA 70360For SaleMLS ID #2026014519, Virginia Luquette, Realty Executives South Louisiana Group. ROAM MLS
- $149,0003 bd1 ba1.6k sqft330 Levron St, Houma, LA 70360For SaleMLS ID #2026007377, Shirin Nail/ Cynthia Pellegrin, Good Earth Realty, Inc.. ROAM MLS
- $165,0003 bd1 ba1.3k sqft324 Troy St, Houma, LA 70363For SaleMLS ID #2026017137, Erica Dupre, Good Earth Realty, Inc.. ROAM MLS
- $172,0003 bd2 ba1.4k sqft811 Kenney St, Houma, LA 70364For SaleMLS ID #2026017198, Jollette Jagneaux, Jollette Jagneaux Real Estate. ROAM MLS
- $169,0004 bd-- ba1.8k sqft311 & B Engeron St #A, Houma, LA 70363For SaleMLS ID #2026006789, Missy Matherne, PROPRIE'TE' SHOPPE, LLC. ROAM MLS
- $169,0003 bd1 ba1.1k sqft241 Bergeron St, Houma, LA 70364For SaleMLS ID #2025022867, Sandria Beauty, CENTURY 21 Action Realty Inc. ROAM MLS
- $185,0004 bd2 ba1.6k sqft507 Suthon Ave, Houma, LA 70364For SaleMLS ID #2026011648, Melinda Duncan, KELLER WILLIAMS REALTY BAYOU P. ROAM MLS
- $175,0003 bd2 ba1.2k sqft353 Monarch Dr, Houma, LA 70364For SaleMLS ID #2025020138, Shonese Bickham, Real Estate Magic, LLC. ROAM MLS
- $139,9003 bd2 ba1.3k sqft511 Williams Ave, Houma, LA 70364For SaleMLS ID #2026013109, Sandra Hanks, Vylla Home. ROAM MLS
- $195,0003 bd1 ba1.5k sqft508 Forest Blvd, Houma, LA 70360For SaleMLS ID #2024016103, Michelle Parsons, KELLER WILLIAMS REALTY BAYOU P. ROAM MLS
- $139,9994 bd2 ba1.8k sqft205 Allen St, Houma, LA 70363For SaleMLS ID #2026011725, Delani Zavacky, SAVIOR PROPERTY MANAGEMENT, LLC. ROAM MLS
- $194,0004 bd2 ba1.7k sqft713 Highland Dr, Houma, LA 70364For SaleMLS ID #2026015525, Cade Harris, Gulf Coast Real Estate, LLC. ROAM MLS
- $214,5002 bd2 ba1.2k sqft507 July Dr, Houma, LA 70360For SaleMLS ID #2026009105, Shawn Heck, HECK REALTY, INC.. ROAM MLS
- $140,0003 bd1 ba1.5k sqft406 Dauphine St, Houma, LA 70360For SaleMLS ID #2024013607, Tim Thiac, DONNES REAL ESTATE, INC. ROAM MLS
- $127,0002 bd1 ba803 sqft1514 Menville St, Houma, LA 70360For SaleMLS ID #2026001298, Chelita Woods, Fathom Realty LA, LLC. ROAM MLS
- $110,0002 bd1 ba756 sqft625 Hobson St, Houma, LA 70360For SaleMLS ID #2026015685, Drake Eschete, KELLER WILLIAMS REALTY BAYOU P. ROAM MLS
