Skip main navigation
Off market
  • $263,200

    715 Lighthouse Ct, Altamonte Springs, FL 32714

    2beds
    1,257sqft
    Townhouse
    Built in 1988
    2,565 Square Feet Lot
    $263,200 Zestimate®
    $209/sqft
    $1,937 Estimated rent

    Home value

    $263,200

    $250,000 - $276,000

    $1,937/mo

    Zestimate® history
    Loading
    Loading...

    Owner options

    List your home for rent

    $1,937/mo

    Rent Zestimate®

    Find your next renter with Zillow Rental Manager. Plus, with online applications, you can quickly screen prospective tenants – for free.

    Learn more

    $1,937/mo

    Rent Zestimate®

    Refinance and save

    $1,991/mo

    Est. payment

    Refinancing to a lower rate could help reduce your monthly payments and save thousands over the life of the loan.

    See today's rates

    $1,991/mo

    Est. payment

    Explore your selling options

    Work with a Zillow partner agent

    Leverage their expertise and Zillow's premium Showcase listings to get your home seen by more buyers.

    Get started

    List with your own agent

    Get your home in front of millions of buyers by listing it on Zillow.

    Learn how to do it

    Sell it yourself

    Take full control of how buyers see your home on Zillow by listing For Sale by Owner (FSBO).

    List your home

    What's special

    Location, Location, Location! Enjoy the highly sought after Seminole County schools. Enter this gated community and enjoy the added benefits of a freshly painted complex as well as a fenced community pool. This dificult to come by end unit allows any owner to enjoy the additional privacy of a fenced backyard with no rear neighbors. Have peace of mind knowing the owners have meticulously maintained and upgraded several items like the A/C (2018), skylight replaced (2018), double pane windows, French doors with built in blinds, stainless steel appliances (4-5yrs old) and an electronically coded detached garage. The kitchen extends to a large eat-in area where you'll find folding doors maximizing the pantry storage. The first floor master bedroom offers a large walk-in closet. Unwind after a long day in a spacious stand up shower with a bench. Secluded upstairs is the second bedroom with a bathroom located just down the hall. Adjacent to the second bedroom, you'll find a balcony overlooking your front courtyard, a perfect location for a morning or afternoon beverage. Natural sunlight is plentiful as light passes through every exterior door of the home. Additional parking for guests is located directly across from the property! Schedule your tour today.

    This property is not currently displayed as for sale or rent on Zillow. This may be different from what's on other websites or public sources.
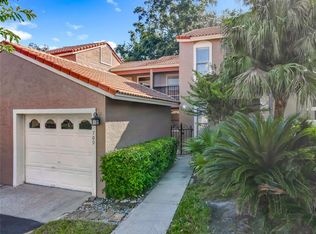
    Originating MLS: Orlando Regional

    Facts & features

    Interior

    Bedrooms & bathrooms
    • Bedrooms: 2
    • Bathrooms: 2
    • Full bathrooms: 2
    Heating
    • Forced air
    Cooling
    • Central
    Appliances
    • Included: Dishwasher, Garbage disposal, Microwave, Range / Oven, Refrigerator
    • Laundry: Inside
    Features
    • Ceiling Fans(s), Eating Space In Kitchen, High Ceiling(s), Master Bedroom Downstairs, Walk-In Closet(s), Living Room/Dining Room Combo, Cathedral Ceiling(s), Vaulted Ceiling(s), Skylight(s)
    • Flooring: Tile, Carpet
    • Has fireplace: Yes
    • Fireplace features: Wood Burning
    Interior area
    • Total interior livable area: 1,257 sqft

    Property

    Parking
    • Total spaces: 1
    • Parking features: Garage - Attached
    Features
    • Levels: Two
    • Patio & porch: Deck, Patio, Porch
    • Exterior features: Stucco
    Lot
    • Size: 2,565 Square Feet
    Details
    • Parcel number: 09212951300000010
    • Zoning: PUD-MO

    Construction

    Type & style
    • Home type: SingleFamily
    • Architectural style: Contemporary
    • Property subtype: Townhouse
    Materials
    • wood frame
    • Foundation: Footing
    • Roof: Tile
    Condition
    • Year built: 1988

    Utilities & green energy

    • Sewer: Public Sewer
    • Water: Public
    • Utilities for property: Cable Available, Street Lights, Cable Connected

    Community & HOA

    Community
    • Subdivision: THE LANDING
    HOA
    • Has HOA: Yes
    • Services included: Community Pool, Maintenance Grounds, Maintenance Exterior
    • HOA fee: $234 monthly
    Location
    • Region: Altamonte Springs

    Financial & listing details

    • Price per square foot: $209/sqft
    • Tax assessed value: $215,757
    • Annual tax amount: $2,358
    • Listing terms: Cash, Conventional, FHA, VA Loan
    • Ownership: Fee Simple

    Price history

    DateEventPrice
    10/21/2020Sold$210,500+5.8%$167/sqft
    Source: Stellar MLS #O5890113 Report a problem
    9/10/2020Pending sale$199,000$158/sqft
    Source: EXP REALTY LLC #O5890113 Report a problem
    9/3/2020Listed for sale$199,000+70.1%$158/sqft
    Source: EXP REALTY LLC #O5890113 Report a problem
    2/12/2014Sold$117,000-5.6%$93/sqft
    Source: Public Record Report a problem
    10/8/2013Listing removed$124,000$99/sqft
    Source: Keller Williams - Orlando North #o5186981 Report a problem
    10/5/2013Listed for sale$124,000$99/sqft
    Source: Orlando North Realty #o5186981 Report a problem

    Public tax history

    YearProperty taxesTax assessment
    2025$2,358 +6.1%$177,236 +2.9%
    2024$2,222 +8.7%$172,241 +3%
    2023$2,045 +3.3%$167,224 +3%
    2022$1,979 +1.4%$162,353 +3%
    2021$1,952 +62.5%$157,624 +40.4%
    2020$1,201 +2.1%$112,283 +2.3%
    2019$1,176 $109,759 +1.9%
    2018$1,176 +1.7%$107,712 +2.1%
    2017$1,157 +1.5%$105,497 +1.4%
    2016$1,140 -1.5%$104,050 +1.4%
    2015$1,157 $102,609 +29%
    2014$1,157 +55.8%$79,567 +1.5%
    2013$742 -6.2%$78,391 -5.8%
    2012$791 -8.5%$83,196 -4%
    2011$865 -30.3%$86,689 -18.7%
    2010$1,241 -28.7%$106,578 -21.2%
    2009$1,741 -2%$135,270 -3.6%
    2008$1,777 -6.1%$140,309 +3.4%
    2007$1,892 -5.5%$135,643 +2.5%
    2006$2,001 -11.7%$132,335 +12%
    2005$2,265 +1.9%$118,208 +4.6%
    2004$2,223 +12.1%$112,988 +12.1%
    2003$1,984 +7.1%$100,775 +6.8%
    2002$1,852 $94,389
    Find assessor info on the county website

    Neighborhood: 32714

    Nearby schools

    GreatSchools rating
    Schools provided by the listing agent
    • Elementary: Forest City Elementary
    • Middle: Teague Middle
    • High: Lake Brantley High

    Source: The MLS. This data may not be complete. We recommend contacting the local school district to confirm school assignments for this home.

    Get a cash offer in 3 minutes
    Find out how much your home could sell for in as little as 3 minutes with a no-obligation cash offer.
    Estimated market value
    $263,200
    Get a cash offer in 3 minutes
    Find out how much your home could sell for in as little as 3 minutes with a no-obligation cash offer.
    Estimated market value
    $263,200