Beautifully renovated home located in the lovely Washington Park community, WALK to Northside Family YMCA, close to Ginter Park Historic District & Northside Dog Park, ONLY a 4 min drive to popular Northside spots: Northside Grille, Dots Back Inn, Mill on MacArthur & Stir Crazy Cafe! This charming bungalow offers NEW ROOF on main house, NEW windows, NEW HVAC system for central air, NEW water heater, NEW flooring, RENOVATED hall bathroom, GORGEOUS master bathroom w/ beautiful MARBLE tile floors, floating wood shelves & walk-in tile shower. In the kitchen, NEW stainless steel kitchen appliances, NEW flooring, NEW granite countertops, NEW tile backsplash! Stackable washer/dryer hookups in laundry room off of hallway. THREE bedrooms, each with a closet. Master bedroom offers a double closet & back door. Lots of windows in this home! Fresh paint throughout entire home. Rear attached enclosed storage has NEW water heater & storage space, PLUS detached shed storage! Off-street parking: FRESH gravel driveway, plus plenty of room for extra street parking in front of the home. *Any information deemed reliable but not guaranteed. Buyers to verify sq. footage, room measurements, schools, etc!
Sold for $262,900
$262,900
715 Lincoln Ave, Richmond, VA 23222
3beds
852sqft
Detached
Built in 1946
5,749 Square Feet Lot
$266,200 Zestimate®
$309/sqft
$2,305 Estimated rent
Home value
$266,200
$242,000 - $293,000
$2,305/mo
Zestimate® history
Owner options
List your home for rent
$2,305/mo
Rent Zestimate®
Find your next renter with Zillow Rental Manager. Plus, with online applications, you can quickly screen prospective tenants – for free.
$2,305/mo
Rent Zestimate®
Refinance and save
$1,656/mo
Est. payment
Refinancing to a lower rate could help reduce your monthly payments and save thousands over the life of the loan.
$1,656/mo
Est. payment
Explore your selling options
Work with a Zillow partner agent
Leverage their expertise and Zillow's premium Showcase listings to get your home seen by more buyers.
Get startedList with your own agent
Get your home in front of millions of buyers by listing it on Zillow.
Learn how to do itSell it yourself
Take full control of how buyers see your home on Zillow by listing For Sale by Owner (FSBO).
List your homeWhat's special
Facts & features
Interior
Bedrooms & bathrooms
- Bedrooms: 3
- Bathrooms: 2
- Full bathrooms: 2
- Main level bathrooms: 2
Heating
- Forced air, Heat pump, Gas
Cooling
- Central
Appliances
- Included: Dishwasher, Range / Oven
- Laundry: Washer Hookup, Dryer Hookup, Stack Wshr/Dryer Hookup
Features
- Eat-in Kitchen, 1st Floor Bedroom, 1st Floor Master Bedroom, MBR Bath, Countertops - Granite/Stone, 1st Floor Bedrm W/ Full Bath
- Flooring: Tile, Hardwood, Laminate
- Windows: Screens, Thermal Windows
- Basement: Crawl Space
- Attic: Access Panel
Interior area
- Structure area source: Per Tax
- Total interior livable area: 852 sqft
- Finished area below ground: 32
Property
Features
- Patio & porch: Stoop, Front Porch
- Exterior features: Wood
- Frontage length: 0.0000
Lot
- Size: 5,749 Square Feet
- Features: Level, Landscaped, Street Lights
Details
- Additional structures: Outbuilding, Storage, Shed(s), Storage Shed Detached, Storage Shed Attached
- Parcel number: N0180453002
- Zoning: R-5
- Zoning description: R-5
Construction
Type & style
- Home type: SingleFamily
- Architectural style: Cottage/Bungalow
- Property subtype: Detached
Materials
- Wood
- Foundation: Crawl/Raised
- Roof: Composition
Condition
- Year built: 1946
Utilities & green energy
- Sewer: Public Sewer
- Water: Public Water
Community & HOA
Location
- Region: Richmond
Financial & listing details
- Price per square foot: $309/sqft
- Tax assessed value: $237,000
- Annual tax amount: $2,844
Price history
| Date | Event | Price |
|---|---|---|
| 5/14/2026 | Sold | $262,900+44.1%$309/sqft |
Source: Public Record Report a problem | ||
| 9/30/2020 | Sold | $182,500$214/sqft |
Source:  CVRMLS #2017379 Report a problem CVRMLS #2017379 Report a problem | ||
| 7/29/2020 | Pending sale | $182,500$214/sqft |
Source: Coldwell Banker Dew Realty Inc #2017379 Report a problem | ||
| 6/28/2020 | Price change | $182,500-3.9%$214/sqft |
Source: Coldwell Banker Dew Realty Inc #2017379 Report a problem | ||
| 6/19/2020 | Pending sale | $189,900$223/sqft |
Source: Coldwell Banker Dew Realty Inc #2017379 Report a problem | ||
| 6/15/2020 | Listed for sale | $189,900+603.3%$223/sqft |
Source: Coldwell Banker Dew Realty Inc #2017379 Report a problem | ||
| 2/18/2016 | Listing removed | $27,000$32/sqft |
Source: Long & Foster REALTORS #1415281 Report a problem | ||
| 2/16/2016 | Listed for sale | $27,000-0.4%$32/sqft |
Source: Long & Foster REALTORS #1415281 Report a problem | ||
| 12/8/2014 | Listing removed | $1,000$1/sqft |
Source: Go Section8 Report a problem | ||
| 11/21/2014 | Sold | $27,100-39.8%$32/sqft |
Source: CVRMLS #1415281 Report a problem | ||
| 11/8/2014 | Listed for rent | $1,000$1/sqft |
Source: Go Section8 Report a problem | ||
| 1/29/2014 | Sold | $45,000$53/sqft |
Source: Public Record Report a problem | ||
Public tax history
| Year | Property taxes | Tax assessment |
|---|---|---|
| 2025 | $2,844 +5.3% | $237,000 +5.3% |
| 2024 | $2,700 +6.6% | $225,000 +6.6% |
| 2023 | $2,532 | $211,000 |
| 2022 | $2,532 +37% | $211,000 +37% |
| 2021 | $1,848 +94.9% | $154,000 +94.9% |
| 2020 | $948 +5.3% | $79,000 +5.3% |
| 2019 | $900 +4.2% | $75,000 +4.2% |
| 2018 | $864 +1.6% | $72,000 +1.4% |
| 2017 | $850 | $71,000 |
| 2016 | $850 | $71,000 +2.9% |
| 2015 | $850 | $69,000 -2.8% |
| 2014 | $850 | $71,000 -17.4% |
| 2013 | -- | $86,000 |
| 2012 | -- | $86,000 -11.3% |
| 2011 | -- | $97,000 |
| 2010 | -- | $97,000 +0.5% |
| 2009 | -- | $96,500 |
| 2008 | -- | $96,500 +13.5% |
| 2007 | -- | $85,000 +19.5% |
| 2006 | -- | $71,100 +2.6% |
| 2005 | -- | $69,300 +25.1% |
| 2003 | -- | $55,400 +4.9% |
| 2002 | -- | $52,800 +2.9% |
| 2001 | $734 | $51,300 |
Find assessor info on the county website
Neighborhood: Washington Park
Nearby homes
- $60,000-- bd-- ba-- sqft713 Lincoln Ave, Richmond, VA 23222Off Market
- $174,0002 bd1 ba996 sqft717 Lincoln Ave, Richmond, VA 23222Off Market
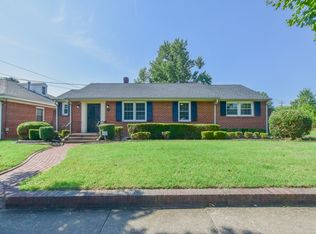
- $278,2004 bd2 ba1.7k sqft711 Lincoln Ave, Richmond, VA 23222Off Market
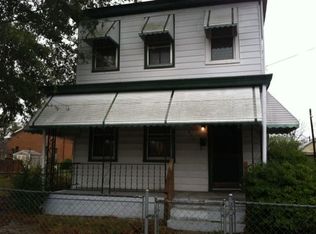
- $362,3003 bd1 ba1.2k sqft801 Lincoln Ave, Richmond, VA 23222Off Market
- $287,4003 bd2 ba1.6k sqft709 Lincoln Ave, Richmond, VA 23222Off Market
- $232,8003 bd1 ba1.3k sqft716 Cheatwood Ave, Richmond, VA 23222Off Market
- $213,0003 bd2 ba960 sqft716 Lincoln Ave, Richmond, VA 23222Sold
- $210,700-- bd-- ba-- sqft718 Lincoln Ave, Richmond, VA 23222Off Market
Nearby schools
GreatSchools rating
- NAMary Scott PreschoolGrades: Distance: 0.2 mi
- 6/10John Marshall High SchoolGrades: 9-12Distance: 0.3 mi
- 1/10Ginter Park Elementary SchoolGrades: PK-5Distance: 0.4 mi
Schools provided by the listing agent
- Elementary: Ginter Park
- Middle: Henderson
- High: John Marshall
Source: The MLS. This data may not be complete. We recommend contacting the local school district to confirm school assignments for this home.
Get a cash offer in 3 minutes
Find out how much your home could sell for in as little as 3 minutes with a no-obligation cash offer.
Estimated market value
$266,200
Get a cash offer in 3 minutes
Find out how much your home could sell for in as little as 3 minutes with a no-obligation cash offer.
Estimated market value
$266,200
- Virginia
- Richmond City
- Richmond
- 23222
- Washington Park
- 715 Lincoln Ave
Nearby cities
Nearby neighborhoods
Nearby zip codes
Other Richmond Topics
