Skip main navigation
Sold for $437,500
  • $437,500

    715 Lovegrove St, Baltimore, MD 21202

    2beds
    1,500sqft
    Single Family Residence
    Built in 1959
    1,307 Square Feet Lot
    $432,100 Zestimate®
    $292/sqft
    $1,859 Estimated rent

    Home value

    $432,100

    $372,000 - $501,000

    $1,859/mo

    Zestimate® history
    Loading
    Loading...

    Owner options

    List your home for rent

    $1,859/mo

    Rent Zestimate®

    Find your next renter with Zillow Rental Manager. Plus, with online applications, you can quickly screen prospective tenants – for free.

    Learn more

    $1,859/mo

    Rent Zestimate®

    Refinance and save

    $3,091/mo

    Est. payment

    Refinancing to a lower rate could help reduce your monthly payments and save thousands over the life of the loan.

    See today's rates

    $3,091/mo

    Est. payment

    Explore your selling options

    Work with a Zillow partner agent

    Leverage their expertise and Zillow's premium Showcase listings to get your home seen by more buyers.

    Get started

    List with your own agent

    Get your home in front of millions of buyers by listing it on Zillow.

    Learn how to do it

    Sell it yourself

    Take full control of how buyers see your home on Zillow by listing For Sale by Owner (FSBO).

    List your home

    What's special

    Sleek finishesVersatile bonus roomGenerous walk-in closetStandout architectural featurePrivate retreatRecessed lightingHigh-end appliances
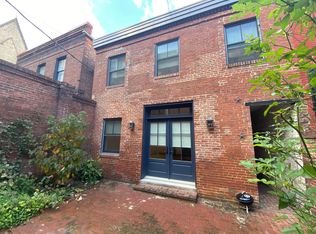
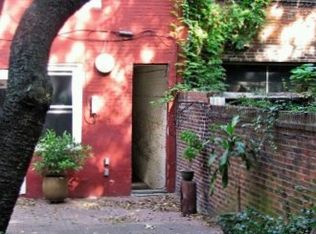
    Just one block from the Washington Monument in historic Mount Vernon, 715 Lovegrove Street is a renovated carriage house smart home offering 1,500 square feet of unique design and modern updates. Recently used as a recording studio, the property’s creative essence—combined with thoughtful contemporary features—makes it a sophisticated yet welcoming residence. The main level boasts a spacious living area with exposed brick and ductwork, recessed lighting, and elegant built-ins, all centered around a newly installed, fully code-compliant brick fireplace that adds both comfort and architectural flair. The adjacent kitchen has been fully updated with sleek finishes, high-end appliances including a Bosch dishwasher and a Samsung Bespoke Refrigerator with beverage station, and a versatile bonus room—perfect for use as an oversized pantry, workroom, or extra storage. Ascending a half flight of stairs, the home’s standout architectural feature is the bedroom suspended above the living area, creating a modern, multi-level open floor plan that adds depth and dimension to the layout. A charming, updated full bath is located on the same level. A separate flight of stairs leads to a second large living space with a wall of mirrors and a Juliet balcony, providing ample natural light and views of a cascading garden. A second bedroom offers a private retreat, while the newly renovated full bath provides a spa-like escape. Laundry is conveniently situated in a generous walk-in closet off the bedroom. Thoughtful storage solutions, including built-ins and ample closets, enhance functionality throughout. Situated in the heart of Mount Vernon, this residence offers proximity to cultural landmarks, dining, and green spaces—all within one of the city’s most historic and vibrant neighborhoods. With its blend of history, architectural interest, and modern amenities, 715 Lovegrove Street presents a rare opportunity to own a home that is both distinctive and functional. Don’t miss the opportunity to call this enchanting property your own!

    Zillow last checked:

    Listing updated:

    Listed by:

    Christopher Graham 443-939-8006,

    Berkshire Hathaway HomeServices PenFed Realty

    Bought with:

    Matthew Mindel, 0225269155

    Compass

    Source: Bright MLS,MLS#: MDBA2183286MLS Logo

    Facts & features

    Interior

    Bedrooms & bathrooms
    • Bedrooms: 2
    • Bathrooms: 2
    • Full bathrooms: 2
    Rooms
    • Room types: Living Room, Dining Room, Kitchen, Family Room, Bedroom 1, Bathroom 1
    Bedroom 1
    • Level: Upper
    Bedroom 1
    • Level: Upper
    Bathroom 1
    • Level: Upper
    Bathroom 1
    • Level: Upper
    Dining room
    • Level: Main
    Family room
    • Level: Upper
    Kitchen
    • Level: Main
    Living room
    • Level: Main
    Heating
    • Radiator, Natural Gas
    Cooling
    • Central Air, Electric
    Appliances
    • Included: Dishwasher, Disposal, Dryer, Washer, Microwave, Water Heater, Energy Efficient Appliances, Electric Water Heater
    Features
    • Doors: Insulated
    • Windows: Insulated Windows
    • Has basement: No
    • Number of fireplaces: 1
    • Fireplace features: Wood Burning, Brick
    Interior area
    • Total structure area: 1,500
    • Total interior livable area: 1,500 sqft
    • Finished area above ground: 1,500

    Property

    Parking
    • Parking features: Public, On Street
    • Has uncovered spaces: Yes
    Accessibility
    • Accessibility features: None
    Features
    • Levels: Three
    • Stories: 3
    • Pool features: None
    Lot
    • Size: 1,307 Square Feet
    Details
    • Additional structures: Above Grade
    • Parcel number: 0311110526 021
    • Zoning: OR-2
    • Special conditions: Standard

    Construction

    Type & style
    • Home type: SingleFamily
    • Architectural style: Carriage House
    • Property subtype: Single Family Residence
    Materials
    • Brick
    • Foundation: Other
    Condition
    • New construction: No
    • Year built: 1959

    Utilities & green energy

    • Sewer: Public Septic
    • Water: Public

    Community & HOA

    Community
    • Subdivision: Mount Vernon
    HOA
    • Has HOA: No
    Location
    • Region: Baltimore

    Financial & listing details

    • Price per square foot: $292/sqft
    • Tax assessed value: $370,500
    • Annual tax amount: $8,300
    • Date on market: 9/17/2025
    • Listing agreement: Exclusive Right To Sell
    • Ownership: Fee Simple

    Price history

    DateEventPrice
    10/17/2025Sold$437,500-0.5%$292/sqft
    Source: Bright MLS #MDBA2183286 Report a problem
    9/24/2025Pending sale$439,900$293/sqft
    Source: Bright MLS #MDBA2183286 Report a problem
    9/17/2025Listed for sale$439,900+33.3%$293/sqft
    Source: Bright MLS #MDBA2183286 Report a problem
    12/29/2018Sold$330,000-5.7%$220/sqft
    Source: Public Record Report a problem
    12/20/2018Pending sale$350,000$233/sqft
    Source: Keller Williams Legacy #1002101882 Report a problem
    10/5/2018Price change$350,000-6.7%$233/sqft
    Source: Keller Williams Legacy #1002101882 Report a problem
    7/26/2018Listed for sale$375,000+16.3%$250/sqft
    Source: Keller Williams Legacy #1002101882 Report a problem
    1/14/2015Sold$322,330-16.3%$215/sqft
    Source: Public Record Report a problem
    12/5/2014Pending sale$385,000$257/sqft
    Source: Long & Foster Real Estate #BA8491003 Report a problem
    10/29/2014Listed for sale$385,000+68.9%$257/sqft
    Source: Long & Foster Real Estate #BA8491003 Report a problem
    9/8/2004Sold$228,000$152/sqft
    Source: Public Record Report a problem

    Public tax history

    YearProperty taxesTax assessment
    2025$8,744 +5.3%$370,500 +5.3%
    2024$8,300 +5.6%$351,700 +5.6%
    2023$7,856 +6%$332,900 +6%
    2022$7,413 +1%$314,100 +1%
    2021$7,341 +1%$311,067 +1%
    2020$7,270 +1%$308,033 +1%
    2019$7,198 +15.4%$305,000 +15.4%
    2018$6,237 +18.2%$264,300 +18.2%
    2017$5,277 +22.9%$223,600 +22.3%
    2016$4,292 $182,900
    2015$4,292 $182,900
    2014$4,292 $182,900 -25.2%
    2013-- $244,600
    2012-- $244,600
    2011-- $244,600 -23.6%
    2010-- $320,140 +10.7%
    2009-- $289,180 +12%
    2008-- $258,220 +13.6%
    2007-- $227,260 +23.5%
    2006-- $183,996 +30.7%
    2005-- $140,733 +44.4%
    2004-- $97,470 +0.8%
    2003-- $96,690 +0.8%
    2002-- $95,910 +0.8%
    2001-- $95,130
    Find assessor info on the county website

    Neighborhood: Mount Vernon

    Nearby schools

    GreatSchools rating
    Schools provided by the listing agent
    • District: Baltimore City Public Schools

    Source: Bright MLS. This data may not be complete. We recommend contacting the local school district to confirm school assignments for this home.

    Get pre-qualified for a loan
    At Zillow Home Loans, we can pre-qualify you in as little as 5 minutes with no impact to your credit score.

    An equal housing lender. NMLS #10287.