Situated on approx. 0.23 acres with a carport and a beautiful river view just across the street, this 2-bedroom, 1-bath home with approx. 1,340 sq. ft. of living space and has plenty of character. Features incl. hardwood floors, a spacious living room, an enclosed front porch, updated bathroom, and a versatile bonus room that could be used as an office, additional living space, or potential third bedroom. All appliances will remain with the property. The home is being sold AS-IS and offers an opportunity for a buyer to make updates and improvements to suit their own style and needs. Great potential for a first-time buyer, investor, or someone looking for a project with a desirable location!
For sale
$61,999
715 Magnolia St, Hickman, KY 42050
2beds
1,340sqft
Single Family Residence
Built in ----
10,018 Square Feet Lot
$-- Zestimate®
$46/sqft
$-- HOA
What's special
Updated bathroomEnclosed front porchVersatile bonus roomHardwood floors
- 9 days
- 162
- 21
Likely to sell faster than
Zillow last checked:
Listing updated:
Listed by:
Ellen Lee 270-293-3521,
EXIT Realty Key Group
Source: Imagine MLS,MLS#: 26025587
Facts & features
Interior
Bedrooms & bathrooms
- Bedrooms: 2
- Bathrooms: 1
- Full bathrooms: 1
Primary bedroom
- Level: First
Kitchen
- Level: First
Heating
- Heat Pump, Natural Gas
Cooling
- Central Air, Ceiling Fan(s), Electric
Appliances
- Included: Dryer, Dishwasher, Gas Range, Refrigerator, Washer
- Laundry: Main Level, Common Area
Features
- Eat-in Kitchen, Walk-In Closet(s), Ceiling Fan(s)
- Flooring: Laminate, Wood
- Doors: Storm Door(s)
- Windows: Screens
- Basement: Concrete,Exterior Entry,Partial,Unfinished
- Has fireplace: No
Interior area
- Total structure area: 1,340
- Total interior livable area: 1,340 sqft
- Finished area above ground: 1,340
- Finished area below ground: 0
Property
Parking
- Total spaces: 1
- Parking features: Attached Carport, Driveway, Off Street
- Carport spaces: 1
- Has uncovered spaces: Yes
Features
- Levels: One
- Fencing: None
Lot
- Size: 10,018 Square Feet
- Features: Wooded
Details
- Parcel number: H21310
Construction
Type & style
- Home type: SingleFamily
- Property subtype: Single Family Residence
Materials
- Brick Veneer, Stone, Vinyl Siding
- Foundation: Stone
- Roof: Composition,Shingle
Utilities & green energy
- Sewer: Public Sewer
- Water: Public
- Utilities for property: Electricity Connected, Natural Gas Connected, Phone Available, Sewer Connected, Water Connected
Community & HOA
Community
- Subdivision: None
HOA
- Has HOA: No
Location
- Region: Hickman
Financial & listing details
- Price per square foot: $46/sqft
- Tax assessed value: $54,000
- Annual tax amount: $558
- Date on market: 9/17/2026
Estimated market value
Not available
Estimated sales range
Not available
$1,093/mo
Price history
| Date | Event | Price |
|---|---|---|
| 9/17/2026 | Listed for sale | $61,999-27.1%$46/sqft |
Source:  Imagine MLS #26025587 Report a problem Imagine MLS #26025587 Report a problem | ||
| 5/3/2026 | Listing removed | -- |
Source: Owner Report a problem | ||
| 2/1/2026 | Listed for sale | $84,999+57.4%$63/sqft |
Source: Owner Report a problem | ||
| 6/14/2024 | Sold | $54,000-16.8%$40/sqft |
Source: Imagine MLS #W123630 Report a problem | ||
| 3/16/2024 | Price change | $64,900-7.2%$48/sqft |
Source: WKRMLS #123630 Report a problem | ||
| 10/23/2023 | Price change | $69,900-6.8%$52/sqft |
Source: WKRMLS #123630 Report a problem | ||
| 9/4/2023 | Listed for sale | $75,000$56/sqft |
Source: WKRMLS #123630 Report a problem | ||
| 12/5/2011 | Sold | $75,000$56/sqft |
Source: Public Record Report a problem | ||
Public tax history
| Year | Property taxes | Tax assessment |
|---|---|---|
| 2025 | $558 -19.3% | $54,000 -20% |
| 2024 | $692 +165.6% | $67,500 +170% |
| 2023 | $261 +2.3% | $25,000 |
| 2022 | $255 -3.7% | $25,000 |
| 2021 | $265 +1.9% | $25,000 |
| 2020 | $260 +1.3% | $25,000 |
| 2019 | $256 0% | $25,000 |
| 2018 | $256 | $25,000 |
| 2017 | -- | $25,000 |
| 2016 | $249 | $25,000 |
| 2015 | -- | $25,000 |
| 2012 | -- | $25,000 +66.7% |
| 2010 | -- | $15,000 |
Find assessor info on the county website
Monthly payment
Est. payment
Payment breakdown
Explore the cost of this home by adjusting the details. Changes won't be saved.Climate risks
Neighborhood: 42050
Nearby schools
Schools provided by the listing agent
- Elementary: Fulton County
- Middle: Fulton
- High: Fulton County
Source: Imagine MLS. This data may not be complete. We recommend contacting the local school district to confirm school assignments for this home.

Similar homes
- $49,0003 bd2 ba1.8k sqft2002 Moscow Ave, Hickman, KY 42050For Sale
 MLS ID #46586, PATRICIA SMITH, JIM MARTIN & ASSOCIATES. RRAR as distributed by MLS GRID
 - $87,5003 bd1 ba1.1k sqft4674 State Route 309, Hickman, KY 42050For Sale
 MLS ID #46492, KAY MARTIN, JIM MARTIN & ASSOCIATES. RRAR as distributed by MLS GRID
 - $75,0002 bd1 ba984 sqft4810 Claude Tucker Rd, Union City, TN 38261For Sale
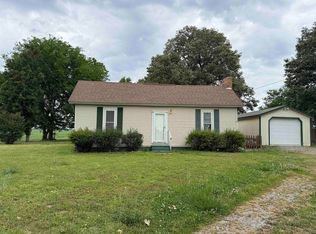 MLS ID #46391, JASON CRAIG, CENTURY 21 GOLDEN SERVICE REALTY. RRAR as distributed by MLS GRID
 - $89,0004 bd2 ba1.8k sqft5250 State Route 123 W, Clinton, KY 42031For Sale
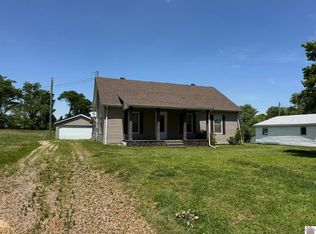
 MLS ID #26016171, Ella Burgess, Arnold Realty Group. Imagine MLS
 - $60,0003 bd1 ba980 sqft50 Cagle Rd, Clinton, KY 42031For SaleMLS ID #26024519, Charlotte Pugh, EXIT Realty Key Group. Imagine MLS
- $40,0002 bd1 ba832 sqft944 Brush Prairie Rd, New Madrid, MO 63869For Sale
 MLS ID #26023723, Reida Kimes, Century 21 Premiere Realty. MARIS
