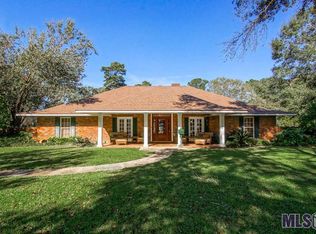
One of a kind property, located on Maple St. within the City limits of Denham Springs, containing a large main home, guest house, gunite pool, separate storage building that matches the home & sitting on a 1.15 acre lot. The main home consists of a southern style front porch, foyer entrance way, 3 bedrooms, 2.5 bathrooms, an office, a sunroom, oversized living room with vaulted ceiling, real brick fireplace, dining room, and large kitchen with breakfast area. The kitchen is complete with a large island, granite counters, double oven, smooth cooktop, lots of cabinets, bar seating, breakfast & sitting area, all with views of the side yard thru the bay window. The master suite is split, contains an oversized bedroom and closet, large master bathroom with double vanities, custom tile & glass shower with seat, and a separate jetted tub. Off of the rear double carport, there is a half bath and storage room. The sunroom overlooks rear open patio, large backyard, and in-ground gunite pool. The guest house is approximately 1400 sq. ft. and is 1 bedroom/1.5 bathroom with an open living space, living room with vaulted ceiling, fireplace, a full kitchen, small office, and circular copper top wet bar with custom overhead wine glass rack. This guest home is perfect for using as a pool house for entertaining or for housing parents, children, family or guests. This entire property is truly one of a kind, conveniently located in the heart of town, close to schools, restaurants, shopping, recreation areas and quick interstate access. Home has been freslhy painted in 2 bedrooms, hall, hall bath, sunroom, living room, office, dining room an foyer & Pool has fresh coat of paint as well as new sand in filter.
Sold
Price Unknown
715 Maple St, Denham Springs, LA 70726
3beds
3,105sqft
Single Family Residence, Residential
Built in 1973
1.15 Acres Lot
$468,600 Zestimate®
$--/sqft
$2,464 Estimated rent
Home value
$468,600
$412,000 - $534,000
$2,464/mo
Zestimate® history
Owner options
List your home for rent
$2,464/mo
Rent Zestimate®
Find your next renter with Zillow Rental Manager. Plus, with online applications, you can quickly screen prospective tenants – for free.
$2,464/mo
Rent Zestimate®
Refinance and save
Refinancing to a lower rate could help reduce your monthly payments and save thousands over the life of the loan.
Explore your selling options
Work with a Zillow partner agent
Leverage their expertise and Zillow's premium Showcase listings to get your home seen by more buyers.
Get startedList with your own agent
Get your home in front of millions of buyers by listing it on Zillow.
Learn how to do itSell it yourself
Take full control of how buyers see your home on Zillow by listing For Sale by Owner (FSBO).
List your homeWhat's special
Foyer entrance waySouthern style front porchGunite poolGranite countersSmooth cooktopSeparate jetted tubRear double carport
Zillow last checked:
Listing updated:
Listed by:
Susan Nesom,
Mandy Benton Realty Group LLC,
Taylor Lott,
Mandy Benton Realty Group LLC
Bought with:
Amanda Lass, 995707058
Keller Williams Realty Premier Partners
Source: ROAM MLS,MLS#: 2026014387
Facts & features
Interior
Bedrooms & bathrooms
- Bedrooms: 3
- Bathrooms: 3
- Full bathrooms: 2
- Partial bathrooms: 1
Rooms
- Room types: Bedroom, Primary Bedroom, Dining Room, Foyer, Living Room, Office, Sunroom
Primary bedroom
- Features: Walk-In Closet(s), Split
- Level: First
- Area: 282.6
- Dimensions: 18 x 15.7
Bedroom 1
- Level: First
- Area: 180.6
- Dimensions: 14 x 12.9
Bedroom 2
- Level: First
- Area: 180.6
- Dimensions: 14 x 12.9
Primary bathroom
- Features: Double Vanity, Dressing Area, Multi Head Shower, Separate Shower, Soaking Tub, Water Closet
Dining room
- Level: First
- Area: 153.51
Kitchen
- Features: Granite Counters, Kitchen Island, Pantry
Living room
- Level: First
- Area: 473.55
Office
- Level: First
- Area: 205.11
Heating
- 2 or More Units Heat, Central
Cooling
- Multi Units, Central Air, Ceiling Fan(s)
Appliances
- Included: Elec Stove Con, Electric Cooktop, Dishwasher, Microwave
- Laundry: Electric Dryer Hookup, Washer Hookup, Inside, Washer/Dryer Hookups, Laundry Room
Features
- Sauna/Steamroom
- Flooring: Carpet, Ceramic Tile, Wood
- Windows: Window Treatments
- Has fireplace: Yes
- Fireplace features: Wood Burning
Interior area
- Total structure area: 4,039
- Total interior livable area: 3,105 sqft
Property
Parking
- Total spaces: 6
- Parking features: 2 Cars Park, 4+ Cars Park, Carport, Other, Concrete, Driveway
- Has carport: Yes
Features
- Stories: 1
- Patio & porch: Patio, Porch
- Has private pool: Yes
- Pool features: In Ground, Gunite
- Has spa: Yes
- Spa features: Bath
- Fencing: Privacy,Wood
- Frontage length: 165
Lot
- Size: 1.15 Acres
- Dimensions: 165 x 304.5 x 165 x 304.5
- Features: Landscaped
Details
- Additional structures: Guest House, Storage
- Special conditions: Standard
Construction
Type & style
- Home type: SingleFamily
- Architectural style: Ranch
- Property subtype: Single Family Residence, Residential
Materials
- Brick Siding, Wood Siding, Frame
- Foundation: Slab
- Roof: Shingle
Condition
- New construction: No
- Year built: 1973
Utilities & green energy
- Gas: Denham Springs Gas
- Sewer: Public Sewer
- Water: Public
- Utilities for property: Cable Connected
Community & HOA
Community
- Security: Smoke Detector(s)
- Subdivision: Rural Tract (no Subd)
Location
- Region: Denham Springs
Financial & listing details
- Date on market: 8/6/2026
- Listing terms: Cash,Conventional,FHA,FMHA/Rural Dev,VA Loan
Price history
| Date | Event | Price |
|---|---|---|
| 7/16/2026 | Sold | -- |
Source:  ROAM MLS #2026014387 Report a problem ROAM MLS #2026014387 Report a problem | ||
| 10/14/2020 | Sold | -- |
Source: ROAM MLS #2019018659 Report a problem | ||
Public tax history
Tax history is unavailable.
Neighborhood: 70726
Nearby homes
- $445,7003 bd3 ba3.1k sqft715 Maple Dr, Denham Springs, LA 70726Off Market
- $351,100-- bd-- ba100 sqft725 Maple Dr, Denham Springs, LA 70726Off Market
- $211,800-- bd-- ba1.6k sqft720 Tom Dr, Denham Springs, LA 70726Off Market
- $246,7003 bd2 ba1.6k sqft716 Tom Dr, Denham Springs, LA 70726Off Market
- $660,000-- bd-- ba5.3k sqft705 Maple Dr, Denham Springs, LA 70726Off Market
- $333,600-- bd-- ba3.6k sqft710 Maple Dr, Denham Springs, LA 70726Off Market
- $366,5003 bd2 ba2.3k sqft704 Maple St, Denham Springs, LA 70726Off Market
- $217,400-- bd-- ba1.5k sqft712 Tom Dr, Denham Springs, LA 70726Off Market
Nearby schools
GreatSchools rating
- 6/10Northside Elementary SchoolGrades: PK-5Distance: 0.4 mi
- 7/10Denham Springs Junior High SchoolGrades: 6-8Distance: 0.5 mi
- 7/10Denham Springs High SchoolGrades: 9-12Distance: 0.4 mi
Schools provided by the listing agent
- District: Livingston Parish
Source: ROAM MLS. This data may not be complete. We recommend contacting the local school district to confirm school assignments for this home.
Get a cash offer in 3 minutes
Find out how much your home could sell for in as little as 3 minutes with a no-obligation cash offer.
Estimated market value
$468,600
Get a cash offer in 3 minutes
Find out how much your home could sell for in as little as 3 minutes with a no-obligation cash offer.
Estimated market value
$468,600
- Louisiana
- Livingston Parish
- Denham Springs
- 70726
- 715 Maple St
