Welcome to this gorgeous 3 bed, 2 bath home in the Cascade School District, offering all the extras, including a detached shop/garage and a spacious lot. This meticulously well-kept home features upgraded bathrooms and a new den/bonus room, adding an extra 430 sq ft of living space. A new roof was installed in July 2022. Perfectly situated between Shelbyville and Murfreesboro, with easy access to 231, this home provides convenience and tranquility. Enjoy the outdoors on the covered, beautiful deck, or take a dip in the above-ground swimming pool. The 30 x 30 shop boasts a drive-through bay on one side, perfect for all your toys. Don’t miss out on this incredible opportunity!
Closed
$450,000
715 Mapleview Dr, Shelbyville, TN 37160
3beds
1,942sqft
Single Family Residence, Residential
Built in 1987
1 Acres Lot
$470,200 Zestimate®
$232/sqft
$1,922 Estimated rent
Home value
$470,200
$447,000 - $494,000
$1,922/mo
Zestimate® history
Owner options
List your home for rent
$1,922/mo
Rent Zestimate®
Find your next renter with Zillow Rental Manager. Plus, with online applications, you can quickly screen prospective tenants – for free.
$1,922/mo
Rent Zestimate®
Refinance and save
$2,655/mo
Est. payment
Refinancing to a lower rate could help reduce your monthly payments and save thousands over the life of the loan.
$2,655/mo
Est. payment
Explore your selling options
Work with a Zillow partner agent
Leverage their expertise and Zillow's premium Showcase listings to get your home seen by more buyers.
Get startedList with your own agent
Get your home in front of millions of buyers by listing it on Zillow.
Learn how to do itSell it yourself
Take full control of how buyers see your home on Zillow by listing For Sale by Owner (FSBO).
List your homeWhat's special
Zillow last checked:
Listing updated:
Listed by:
Charlie Gonzales, ABR, SRS, e-PRO | 931-808-5521 931-808-5521,
Southern Middle Realty
Bought with:
Shanelle Gray, 280091
RE/MAX 1st Realty
Source: RealTracs MLS as distributed by MLS GRID,MLS#: 2682058
Facts & features
Interior
Bedrooms & bathrooms
- Bedrooms: 3
- Bathrooms: 2
- Full bathrooms: 2
- Main level bedrooms: 3
Bedroom 1
- Features: Full Bath
- Level: Full Bath
- Area: 154 Square Feet
- Dimensions: 14x11
Bedroom 2
- Area: 110 Square Feet
- Dimensions: 10x11
Bedroom 3
- Area: 121 Square Feet
- Dimensions: 11x11
Bonus room
- Features: Main Level
- Level: Main Level
- Area: 460 Square Feet
- Dimensions: 20x23
Dining room
- Area: 110 Square Feet
- Dimensions: 11x10
Kitchen
- Features: Pantry
- Level: Pantry
- Area: 104 Square Feet
- Dimensions: 13x8
Living room
- Features: Separate
- Level: Separate
- Area: 210 Square Feet
- Dimensions: 15x14
Heating
- Central, Electric, Heat Pump
Cooling
- Central Air, Electric
Appliances
- Included: Dishwasher, Microwave, Refrigerator, Electric Oven, Electric Range
- Laundry: Electric Dryer Hookup, Washer Hookup
Features
- Ceiling Fan(s), High Speed Internet
- Flooring: Carpet, Laminate, Tile, Vinyl
- Basement: Crawl Space
- Has fireplace: No
Interior area
- Total structure area: 1,942
- Total interior livable area: 1,942 sqft
- Finished area above ground: 1,942
Property
Parking
- Total spaces: 2
- Parking features: Detached, Asphalt
- Garage spaces: 2
Features
- Levels: One
- Stories: 1
- Patio & porch: Deck, Covered, Porch
- Has private pool: Yes
- Pool features: Above Ground
- Fencing: Back Yard
Lot
- Size: 1 Acres
- Dimensions: 125 x 349
- Features: Level
Details
- Parcel number: 058 04600 000
- Special conditions: Standard
Construction
Type & style
- Home type: SingleFamily
- Architectural style: Ranch
- Property subtype: Single Family Residence, Residential
Materials
- Vinyl Siding
- Roof: Shingle
Condition
- New construction: No
- Year built: 1987
Utilities & green energy
- Sewer: Septic Tank
- Water: Public
- Utilities for property: Electricity Available, Water Available
Community & HOA
Community
- Subdivision: Maplewood Estates
HOA
- Has HOA: No
Location
- Region: Shelbyville
Financial & listing details
- Price per square foot: $232/sqft
- Annual tax amount: $1,282
- Date on market: 7/22/2024
- Electric utility on property: Yes
Price history
| Date | Event | Price |
|---|---|---|
| 9/5/2024 | Sold | $450,000-1.1%$232/sqft |
Source:  RealTracs MLS as distributed by MLS GRID #2682058 Report a problem RealTracs MLS as distributed by MLS GRID #2682058 Report a problem | ||
| 8/29/2024 | Contingent | $454,999$234/sqft |
Source: RealTracs MLS as distributed by MLS GRID #2682058 Report a problem | ||
| 8/13/2024 | Pending sale | $454,999$234/sqft |
Source: RealTracs MLS as distributed by MLS GRID #2682058 Report a problem | ||
| 8/3/2024 | Contingent | $454,999$234/sqft |
Source: RealTracs MLS as distributed by MLS GRID #2682058 Report a problem | ||
| 7/30/2024 | Price change | $454,999-1.1%$234/sqft |
Source: RealTracs MLS as distributed by MLS GRID #2682058 Report a problem | ||
| 7/23/2024 | Listed for sale | $459,999+8.2%$237/sqft |
Source: RealTracs MLS as distributed by MLS GRID #2682058 Report a problem | ||
| 9/8/2022 | Sold | $425,000$219/sqft |
Source: RealTracs MLS as distributed by MLS GRID #2423057 Report a problem | ||
| 8/4/2022 | Pending sale | $425,000$219/sqft |
Source: RealTracs MLS as distributed by MLS GRID #2423057 Report a problem | ||
| 8/2/2022 | Listed for sale | $425,000$219/sqft |
Source: RealTracs MLS as distributed by MLS GRID #2423057 Report a problem | ||
Public tax history
Tax history is unavailable.
Neighborhood: 37160
Nearby homes
- $450,0003 bd2 ba1.5k sqft715 Mapleview Ln, Shelbyville, TN 37160Sold
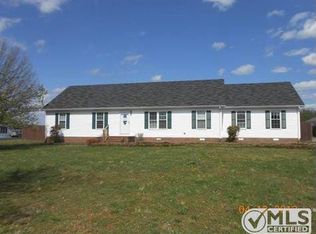
- $361,300-- bd2 ba1.4k sqft717 Mapleview Ln, Shelbyville, TN 37160Off Market
- $466,7004 bd3 ba2.4k sqft711 Mapleview Dr, Shelbyville, TN 37160Off Market
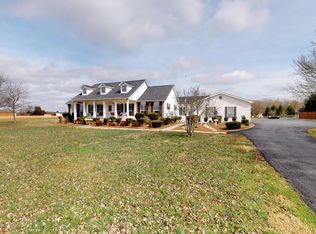
- $511,1004 bd3 ba2.4k sqft711 Mapleview Ln, Shelbyville, TN 37160Off Market

- $374,300-- bd2 ba1.8k sqft719 Mapleview Ln, Shelbyville, TN 37160Off Market
- $324,5003 bd2 ba1.4k sqft706 Mapleview Dr, Shelbyville, TN 37160Off Market
- $427,400-- bd2 ba2k sqft712 Mapleview Ln, Shelbyville, TN 37160Off Market
- $---- bd-- ba-- sqft712 Mapleview Dr, Shelbyville, TN 37160Off Market
Nearby schools
GreatSchools rating
- 8/10Cascade Elementary SchoolGrades: PK-5Distance: 3.8 mi
- 8/10Cascade Middle SchoolGrades: 6-8Distance: 3.7 mi
- 8/10Cascade High SchoolGrades: 9-12Distance: 4.2 mi
Schools provided by the listing agent
- Elementary: Cascade Elementary
- Middle: Cascade Middle School
- High: Cascade High School
Source: RealTracs MLS as distributed by MLS GRID. This data may not be complete. We recommend contacting the local school district to confirm school assignments for this home.


Get pre-qualified for a loan
At Zillow Home Loans, we can pre-qualify you in as little as 5 minutes with no impact to your credit score.An equal housing lender. NMLS #10287.
Sell for more on Zillow
Get a Zillow Showcase℠ listing at no additional cost and you could sell for .
$470,200
2% more
+$9,404
With Zillow Showcase(estimated)
$479,604
- Tennessee
- Bedford County
- Shelbyville
- 37160
- 715 Mapleview Dr
Nearby cities
Nearby zip codes
Other Shelbyville Topics
