UPTOWN Gem in a fantastic location! 1.5 blocks from the popular MAGAZINE street! This unique home has it all: CLASSIC New Orleans beauty with updated-OPEN floor plan, PRIVATE backyard oasis with deck, patio and HOT TUB with jets and an outdoor shower! Off-street parking (2 DRIVEWAYS for 4 cars), a brand NEW FORTIFIED roof [which meets the latest State of Louisiana hurricane resistance standards] AND a NEW AC. The expertly-CONVERTED double shotgun gives you 2068 sq ft of living space on ONE level, with open space for the common rooms, two 2-room PRIMARY suites with walk-in California closets (2 out of the 4 bedrooms are currently used as an OFFICE and EXERCISE/DEN). The versatile Floorplan gives you PLENTY of choices on how to live. Original HEART OF PINE flooring throughout. The SUN ROOM/ DEN/ BREAKFAST AREA is amazing with a wet BAR and lots of natural sunlight from two double FRENCH glass doors that open to a DECK, which itself opens to a PATIO surrounded by orange, satsuma, and papaya trees, along with ROSES, jasmine, azaleas, and more. This SUPERB location is steps to dozens of RESTAURANTS, Mardi Gras parade routes, and public transportation. Flood zone X. A MUST see!.
Closed
Price Unknown
715 Marengo St, New Orleans, LA 70115
3beds
2,068sqft
Single Family Residence
Built in 1930
5,388 Square Feet Lot
$732,000 Zestimate®
$--/sqft
$4,959 Estimated rent
Home value
$732,000
$681,000 - $791,000
$4,959/mo
Zestimate® history
Owner options
List your home for rent
$4,959/mo
Rent Zestimate®
Find your next renter with Zillow Rental Manager. Plus, with online applications, you can quickly screen prospective tenants – for free.
$4,959/mo
Rent Zestimate®
Refinance and save
Refinancing to a lower rate could help reduce your monthly payments and save thousands over the life of the loan.
Explore your selling options
Work with a Zillow partner agent
Leverage their expertise and Zillow's premium Showcase listings to get your home seen by more buyers.
Get startedList with your own agent
Get your home in front of millions of buyers by listing it on Zillow.
Learn how to do itSell it yourself
Take full control of how buyers see your home on Zillow by listing For Sale by Owner (FSBO).
List your homeWhat's special
Zillow last checked:
Listing updated:
Listed by:
Charlotte Dorion 504-237-8615,
Berkshire Hathaway HomeServices Preferred, REALTOR
Bought with:
Joycelyn Simmons
CBTEC WEST BANK
Source: GSREIN,MLS#: 2442345
Facts & features
Interior
Bedrooms & bathrooms
- Bedrooms: 3
- Bathrooms: 3
- Full bathrooms: 3
Primary bedroom
- Description: Flooring: Wood
- Level: Lower
- Dimensions: 13.5000 x 12.0000
Bedroom
- Description: Flooring: Tile
- Level: Lower
- Dimensions: 13.5000 x 12.0000
Primary bathroom
- Description: Flooring: Wood
- Level: Lower
- Dimensions: 6.0000 x 6.0000
Bathroom
- Description: Flooring: Tile
- Level: Lower
- Dimensions: 6.0000 x 6.0000
Bathroom
- Description: Flooring: Tile
- Level: Lower
- Dimensions: 7.4000 x 4.0000
Other
- Description: Flooring: Carpet
- Level: Lower
- Dimensions: 12.5000 x 6.0000
Dining room
- Description: Flooring: Wood
- Level: Lower
- Dimensions: 12.3000 x 11.4000
Kitchen
- Description: Flooring: Wood
- Level: Lower
- Dimensions: 11.8000 x 11.7000
Laundry
- Description: Flooring: Carpet
- Level: Lower
- Dimensions: 12.5000 x 6.0000
Living room
- Description: Flooring: Wood
- Level: Lower
- Dimensions: 24.4000 x 13.4000
Office
- Description: Flooring: Wood
- Level: Lower
- Dimensions: 13.4000 x 12.0000
Sitting room
- Description: Flooring: Wood
- Level: Lower
- Dimensions: 13.4000 x 12.0000
Sunroom
- Description: Flooring: Wood
- Level: Lower
- Dimensions: 24.3000 x 10.0000
Heating
- Central
Cooling
- Central Air
Appliances
- Included: Cooktop, Dryer, Dishwasher, Ice Maker, Microwave, Oven, Range, Refrigerator, Washer
Features
- Wet Bar, Ceiling Fan(s)
- Has fireplace: No
- Fireplace features: None
Interior area
- Total structure area: 2,489
- Total interior livable area: 2,068 sqft
Property
Parking
- Parking features: Driveway, Off Street, Three or more Spaces
Accessibility
- Accessibility features: Accessibility Features
Features
- Levels: One
- Stories: 1
- Patio & porch: Pavers
- Exterior features: Fence, Outdoor Shower
- Has spa: Yes
Lot
- Size: 5,388 Square Feet
- Dimensions: 44.9 x 120
- Features: City Lot, Rectangular Lot
Details
- Parcel number: 614121103
- Special conditions: None
Construction
Type & style
- Home type: SingleFamily
- Architectural style: Cottage
- Property subtype: Single Family Residence
Materials
- Frame, Wood Siding
- Foundation: Raised
- Roof: Asphalt,Shingle
Condition
- Excellent
- Year built: 1930
Utilities & green energy
- Sewer: Public Sewer
- Water: Public
Community & HOA
Community
- Security: Security System
HOA
- Has HOA: No
Location
- Region: New Orleans
Financial & listing details
- Tax assessed value: $612,000
- Annual tax amount: $7,174
- Date on market: 4/13/2024
Price history
| Date | Event | Price |
|---|---|---|
| 7/1/2024 | Sold | -- |
Source:  GSREIN #2442345 Report a problem GSREIN #2442345 Report a problem | ||
| 5/25/2024 | Pending sale | $699,000$338/sqft |
Source: BHHS broker feed #2442345 Report a problem | ||
| 5/24/2024 | Contingent | $699,000$338/sqft |
Source: GSREIN #2442345 Report a problem | ||
| 4/13/2024 | Listed for sale | $699,000$338/sqft |
Source: GSREIN #2442345 Report a problem | ||
Public tax history
| Year | Property taxes | Tax assessment |
|---|---|---|
| 2026 | $7,174 -11.2% | $61,200 |
| 2025 | $8,078 +46.9% | $61,200 +27.8% |
| 2024 | $5,500 -4.9% | $47,900 |
| 2023 | $5,782 -2.4% | $47,900 +16% |
| 2022 | $5,923 +16.4% | $41,280 -13.8% |
| 2021 | $5,088 +13% | $47,900 +59.2% |
| 2020 | $4,504 -0.9% | $30,080 |
| 2019 | $4,544 +29.5% | $30,080 |
| 2018 | $3,509 | $30,080 |
| 2017 | $3,509 -1.9% | $30,080 -7.2% |
| 2016 | $3,576 -7.3% | $32,400 |
| 2015 | $3,858 | $32,400 |
| 2014 | $3,858 +2% | $32,400 |
| 2013 | $3,780 | $32,400 -10% |
| 2012 | -- | $36,000 |
| 2011 | -- | $36,000 |
| 2010 | -- | $36,000 |
| 2009 | -- | $36,000 |
| 2007 | -- | $36,000 +140% |
| 2004 | -- | $15,000 |
| 2002 | -- | $15,000 |
| 2001 | -- | $15,000 |
| 2000 | -- | $15,000 |
Find assessor info on the county website
Neighborhood: East Riverside
Nearby homes
- $356,1002 bd1 ba922 sqft711 Marengo St, New Orleans, LA 70115Off Market
- $724,3001 bd1 ba1.1k sqft721 Marengo St, New Orleans, LA 70115Off Market
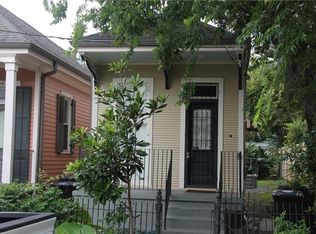
- $348,7002 bd1 ba950 sqft723 Marengo St, New Orleans, LA 70115Off Market
- $325,8002 bd1 ba900 sqft725 Marengo St, New Orleans, LA 70115Off Market
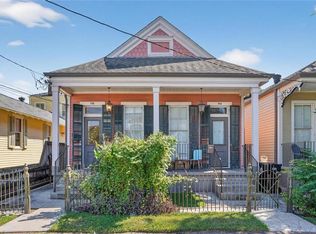
- $524,8002 bd1 ba960 sqft4023 Laurel St, New Orleans, LA 70115Off Market
- $1,009,6003 bd4 ba3k sqft4027 Laurel St, New Orleans, LA 70115Off Market
- $408,8003 bd1 ba1.3k sqft729 Marengo St, New Orleans, LA 70115Off Market
- $--5 bd5 ba2.6k sqft703 Marengo St, New Orleans, LA 70115Sold
Nearby schools
GreatSchools rating
- 7/10Benjamin Franklin Elementary Math And ScienceGrades: PK-8Distance: 1.1 mi
- 2/10Rooted SchoolGrades: 9-10Distance: 0.5 mi
- 8/10Mary McLeod Bethune Elementary School of Literature & TechnologyGrades: PK-8Distance: 5.7 mi
Get a cash offer in 3 minutes
Find out how much your home could sell for in as little as 3 minutes with a no-obligation cash offer.
Estimated market value
$732,000
Get a cash offer in 3 minutes
Find out how much your home could sell for in as little as 3 minutes with a no-obligation cash offer.
Estimated market value
$732,000
- Louisiana
- Orleans Parish
- New Orleans
- 70115
- East Riverside
- 715 Marengo St
Nearby cities
Nearby neighborhoods
Nearby zip codes
Other New Orleans Topics
