Meticulously crafted by the renowned collaboration of Brandon Architects and Patterson Custom Homes, this stunning residence embodies an exciting combination of Southern California's coastal charm & classic East Coast elegance, with that extra bit of character. Recently re-envisioned, this exceptional home, offering 3 bedrooms and 3 baths, presents an unparalleled opportunity to embrace the advantages of living in this picturesque seaside community. From the welcoming front patio, complete with a cozy fire pit and comfortable bench seating, to the captivating rooftop deck with views of the ocean (and everything in between), this home effortlessly checks all the boxes. Step inside to discover exquisite light oak floors, expansive stacking door systems, and a lime-washed brick fireplace adorned with a beautifully hewn mantle. The light-filled and airy kitchen boasts premium appliances, high-end finishes, and a central island with seating, making it an ideal space for both culinary creations and social gatherings. The open floor plan allows for seamless entertaining and everyday living, bathed in an abundance of natural light. Indulge in the serene primary suite featuring a picturesque balcony and a luxurious bath adorned with exquisite appointments. The home also offers spacious secondary bedrooms, including one conveniently located on the main floor. Ascend to the rooftop deck, where a covered lounge area invites you to relish the ocean breezes and savor your favorite pastimes, while ample dining space provides an idyllic setting for al fresco meals and sun-soaked relaxation. If you have been searching for a meticulously built residence in the highly sought-after Corona Del Mar Village, mere moments away from parks, restaurants, beaches, and shops, the timing couldn't be more perfect. Don't miss this opportunity to call this quality home your own.
Sold for $3,800,000
Listed by: Compass • Jody Chapman • Contact: 949-689-8594
Bought with: The Agency
$3,800,000
715 Marigold Ave, Corona Del Mar, CA 92625
3beds
1,813sqft
Condominium
Built in 2016
-- sqft lot
$4,043,100 Zestimate®
$2,096/sqft
$11,959 Estimated rent
Home value
$4,043,100
$3.68M - $4.45M
$11,959/mo
Zestimate® history
Owner options
List your home for rent
$11,959/mo
Rent Zestimate®
Find your next renter with Zillow Rental Manager. Plus, with online applications, you can quickly screen prospective tenants – for free.
$11,959/mo
Rent Zestimate®
Refinance and save
$23,936/mo
Est. payment
Refinancing to a lower rate could help reduce your monthly payments and save thousands over the life of the loan.
$23,936/mo
Est. payment
Explore your selling options
Work with a Zillow partner agent
Leverage their expertise and Zillow's premium Showcase listings to get your home seen by more buyers.
Get startedList with your own agent
Get your home in front of millions of buyers by listing it on Zillow.
Learn how to do itSell it yourself
Take full control of how buyers see your home on Zillow by listing For Sale by Owner (FSBO).
List your homeWhat's special
Luxurious bathExquisite light oak floorsSpacious secondary bedroomsExpansive stacking door systemsPremium appliancesCozy fire pitCentral island
Zillow last checked:
Listing updated:
Listed by:
Jody Chapman DRE #01338862 949.689.8594,
Compass
Bought with:
Michael Caruso, DRE #01073919
The Agency
Phillip Caruso, DRE #01934516
The Agency
Source: CRMLS,MLS#: NP23199254 Originating MLS: California Regional MLS
Originating MLS: California Regional MLSFacts & features
Interior
Bedrooms & bathrooms
- Bedrooms: 3
- Bathrooms: 3
- Full bathrooms: 3
- Main level bathrooms: 1
- Main level bedrooms: 1
Rooms
- Room types: Bedroom, Entry/Foyer, Foyer, Kitchen, Laundry, Living Room, Primary Bathroom, Other, Dining Room
Bedroom
- Features: Bedroom on Main Level
Bathroom
- Features: Bathroom Exhaust Fan, Bathtub, Dual Sinks, Multiple Shower Heads, Separate Shower
Kitchen
- Features: Kitchen Island, Kitchen/Family Room Combo, Stone Counters, Self-closing Cabinet Doors, Self-closing Drawers
Other
- Features: Walk-In Closet(s)
Heating
- Forced Air
Cooling
- Central Air
Appliances
- Included: 6 Burner Stove, Convection Oven, Dishwasher, Electric Range, Disposal, Gas Range, Ice Maker, Microwave, Refrigerator, Range Hood, Self Cleaning Oven, Tankless Water Heater, Dryer, Washer
- Laundry: Washer Hookup, Electric Dryer Hookup, Gas Dryer Hookup, Inside, Laundry Room
Features
- Breakfast Bar, Built-in Features, Balcony, Separate/Formal Dining Room, Eat-in Kitchen, Open Floorplan, Quartz Counters, Stone Counters, Recessed Lighting, Bedroom on Main Level, Entrance Foyer, Walk-In Closet(s)
- Flooring: Wood
- Windows: Custom Covering(s), Double Pane Windows, Screens
- Has fireplace: Yes
- Fireplace features: Family Room
- Common walls with other units/homes: 1 Common Wall
Interior area
- Total interior livable area: 1,813 sqft
Property
Parking
- Total spaces: 2
- Parking features: Attached Carport, Door-Single, Garage
- Attached garage spaces: 1
- Carport spaces: 1
- Covered spaces: 2
Features
- Levels: Three Or More
- Stories: 3
- Entry location: 1
- Patio & porch: Concrete, Open, Patio, Rooftop
- Exterior features: Fire Pit
- Pool features: None
- Spa features: None
- Fencing: Excellent Condition
- Has view: Yes
- View description: Peek-A-Boo
Lot
- Size: 3,540 Square Feet
- Dimensions: 30 x 118
- Features: Sprinklers In Front, Rectangular Lot, Sprinklers On Side
Details
- Parcel number: 93801854
- Special conditions: Standard
Construction
Type & style
- Home type: Condo
- Architectural style: Cape Cod,See Remarks
- Property subtype: Condominium
- Attached to another structure: Yes
Materials
- Foundation: Slab
Condition
- Updated/Remodeled,Turnkey
- New construction: No
- Year built: 2016
Utilities & green energy
- Sewer: Sewer Tap Paid
- Water: Public
Community & HOA
Community
- Features: Curbs, Street Lights, Sidewalks
- Security: Carbon Monoxide Detector(s), Fire Sprinkler System, Smoke Detector(s)
- Subdivision: Corona Del Mar North Of Pch (Cnhw)
HOA
- Has HOA: Yes
- Amenities included: Other
- HOA fee: $100 monthly
- HOA name: Self
Location
- Region: Corona Del Mar
Financial & listing details
- Price per square foot: $2,096/sqft
- Tax assessed value: $1,902,394
- Date on market: 11/1/2023
- Cumulative days on market: 17 days
- Listing terms: Cash,Cash to New Loan,1031 Exchange
- Road surface type: Paved
Price history
| Date | Event | Price |
|---|---|---|
| 12/18/2023 | Sold | $3,800,000+0.1%$2,096/sqft |
Source:  CRMLS #NP23199254 Report a problem CRMLS #NP23199254 Report a problem | ||
| 12/15/2023 | Pending sale | $3,795,000$2,093/sqft |
Source: CRMLS #NP23199254 Report a problem | ||
| 11/19/2023 | Contingent | $3,795,000$2,093/sqft |
Source: CRMLS #NP23199254 Report a problem | ||
| 11/1/2023 | Listed for sale | $3,795,000+131.1%$2,093/sqft |
Source: CRMLS #NP23199254 Report a problem | ||
| 5/18/2021 | Sold | $1,642,500-19.9%$906/sqft |
Source: Public Record Report a problem | ||
| 4/13/2016 | Sold | $2,050,000+39%$1,131/sqft |
Source: Public Record Report a problem | ||
| 3/17/2015 | Pending sale | $1,475,000$814/sqft |
Source: Coldwell Banker Residential Brokerage - Newport Beach #NP15023709 Report a problem | ||
| 2/4/2015 | Price change | $1,475,000-31.4%$814/sqft |
Source: Coldwell Banker Residential Brokerage - Newport Beach #NP15023709 Report a problem | ||
| 1/9/2015 | Listed for sale | $2,150,000+34.4%$1,186/sqft |
Source: Surterre Properties Inc. #NP15004805 Report a problem | ||
| 1/7/2015 | Sold | $1,600,000-5.6%$883/sqft |
Source: Public Record Report a problem | ||
| 11/5/2014 | Listed for sale | $1,695,000$935/sqft |
Source: HOM Sotheby's International Realty #NP14235661 Report a problem | ||
Public tax history
| Year | Property taxes | Tax assessment |
|---|---|---|
| 2025 | -- | -- |
| 2024 | -- | -- |
| 2023 | -- | -- |
| 2022 | -- | -- |
| 2021 | -- | -- |
| 2020 | -- | -- |
| 2019 | -- | -- |
| 2018 | -- | -- |
| 2017 | -- | -- |
| 2016 | -- | $1,902,394 +2106.9% |
| 2015 | $19,992 +1534.6% | $86,204 +2% |
| 2014 | $1,223 | $84,516 +0.5% |
| 2013 | -- | $84,135 +2% |
| 2012 | -- | $82,486 +2% |
| 2011 | -- | $80,869 +0.8% |
| 2010 | -- | $80,265 -0.2% |
| 2009 | -- | $80,456 +2% |
| 2008 | -- | $78,879 +2% |
| 2007 | -- | $77,333 +2% |
| 2006 | -- | $75,817 +2% |
| 2005 | -- | $74,331 +2% |
| 2004 | -- | $72,874 +1.9% |
| 2003 | -- | $71,539 +2% |
| 2002 | -- | $70,137 +2% |
| 2001 | $720 +2.7% | $68,762 +2% |
| 2000 | $701 | $67,414 |
Find assessor info on the county website
Neighborhood: Corona del Mar
Nearby homes
- $3,800,0003 bd3 ba1.7k sqft715 Marigold Ave, Corona Del Mar, CA 92625Sold
- $2,800,0002 bd2 ba1.3k sqft715 1/2 Marigold Ave, Newport Beach, CA 92625Off Market
- $4,028,1001 bd1 ba1.9k sqft713 Marigold Ave, Corona Del Mar, CA 92625Off Market
- $2,210,3413 bd4 ba1.7k sqft717 Marigold Ave, Corona Del Mar, CA 92625Off Market
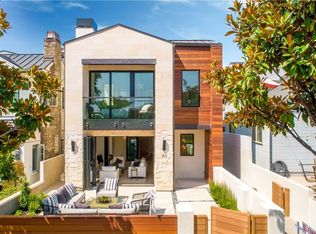
- $2,347,0002 bd3 ba1.2k sqft717 1/2 Marigold Ave, Corona Del Mar, CA 92625Off Market
- $2,250,0002 bd2 ba1.3k sqft711 1/2 Marigold Ave, Corona Del Mar, CA 92625Sold
- $2,261,7003 bd3 ba1.9k sqft711 Marigold Ave, Corona Del Mar, CA 92625Off Market
- $4,240,3003 bd2 ba2.7k sqft719 Marigold Ave, Corona Del Mar, CA 92625Off Market
Nearby schools
GreatSchools rating
- 10/10Harbor View Elementary SchoolGrades: K-6Distance: 0.3 mi
- 8/10Corona Del Mar High SchoolGrades: 7-12Distance: 2.5 mi
Schools provided by the listing agent
- Elementary: Harbor View
- Middle: Corona Del Mar
- High: Corona Del Mar
Source: CRMLS. This data may not be complete. We recommend contacting the local school district to confirm school assignments for this home.
Get a cash offer in 3 minutes
Find out how much your home could sell for in as little as 3 minutes with a no-obligation cash offer.
Estimated market value
$4,043,100
Get a cash offer in 3 minutes
Find out how much your home could sell for in as little as 3 minutes with a no-obligation cash offer.
Estimated market value
$4,043,100
- California
- Orange County
- Newport Beach
- 92625
- Corona del Mar
- 715 Marigold Ave
Nearby cities
Nearby neighborhoods
Nearby zip codes
Other Newport Beach Topics
